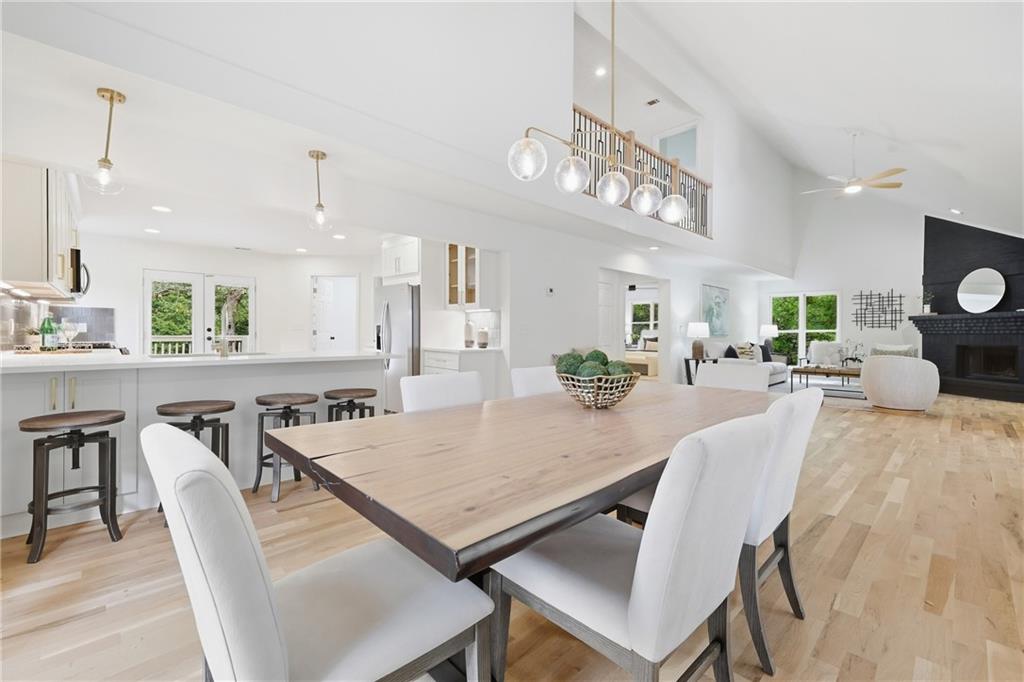
Open dining room with a long wood table, white kitchen island, and living area with a dark fireplace.
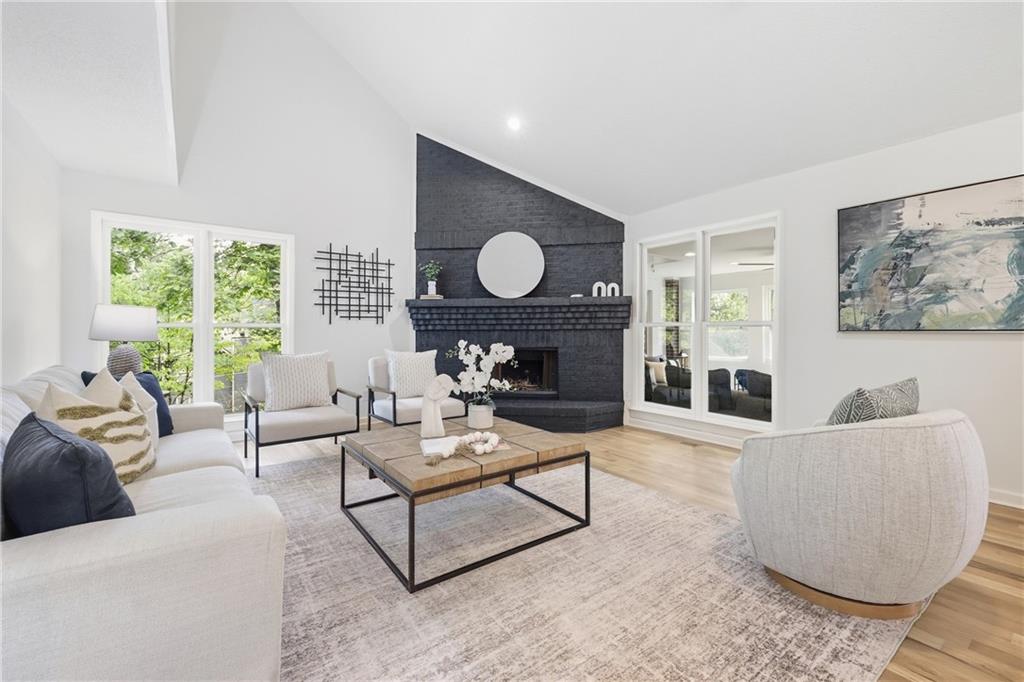
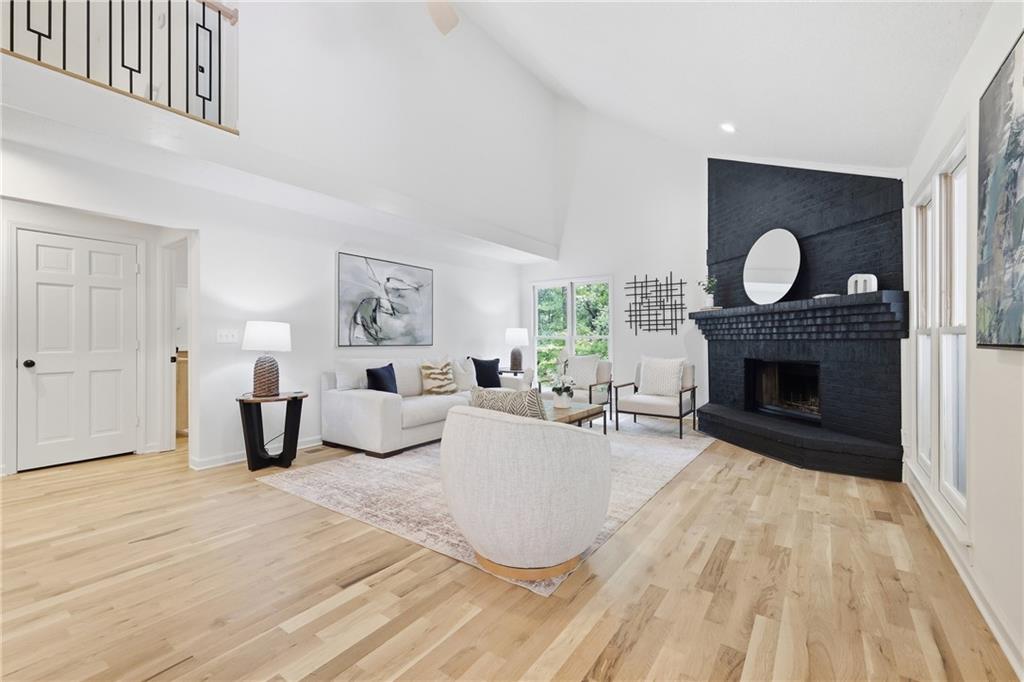
Living room with a vaulted ceiling, dark brick fireplace, and large windows overlooking greenery.
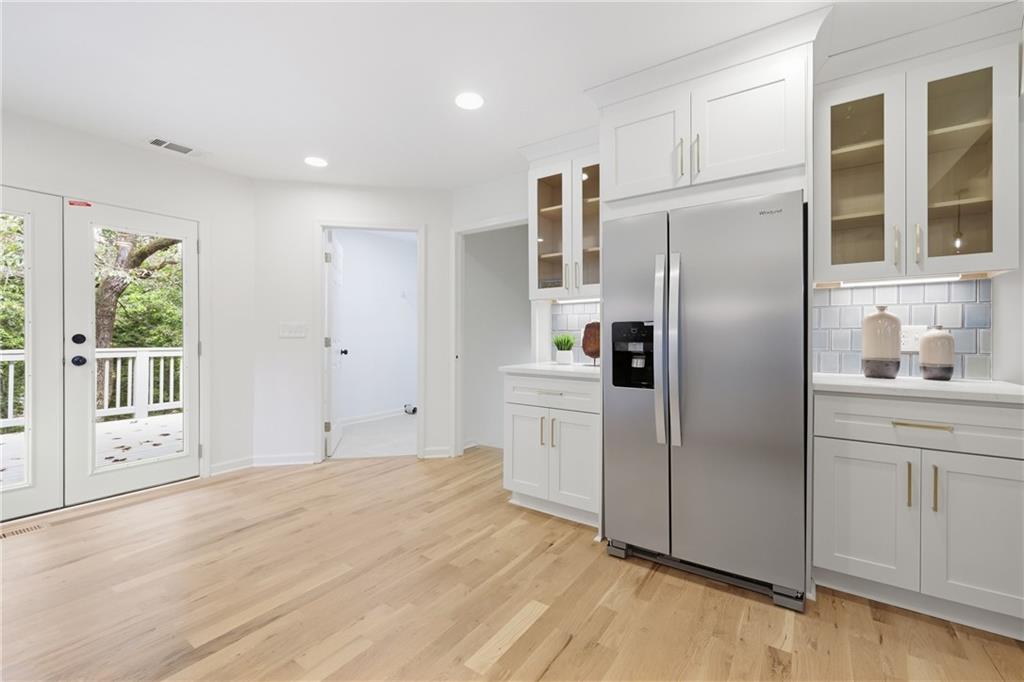
Bright kitchen with white cabinets, stainless steel refrigerator, pale wood floors, and doors opening to a deck.
Staged living room with a black brick fireplace, vaulted ceiling, and light wood floors.
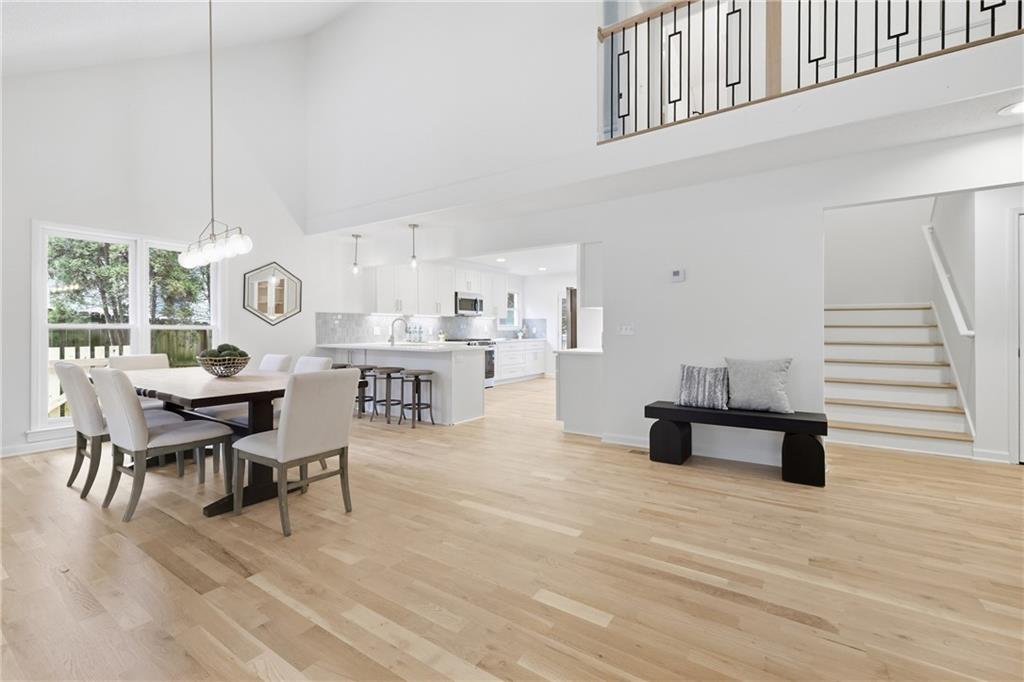
Open-plan dining area and kitchen with light wood floors, high ceilings, and an upstairs landing.
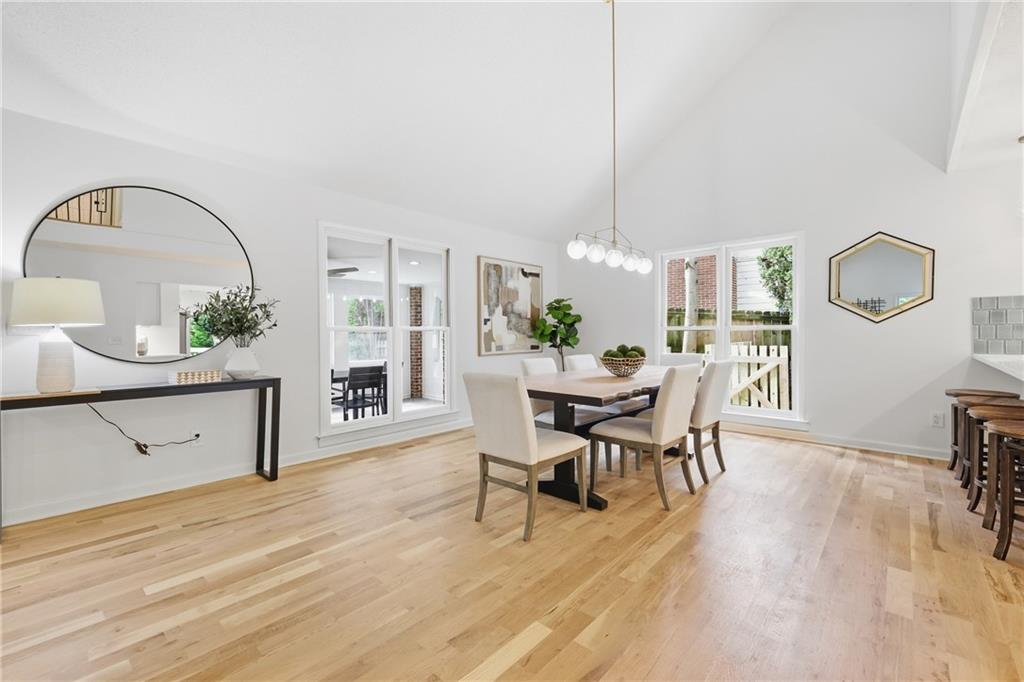
Dining room with a vaulted ceiling, light hardwood floors, and windows overlooking a deck.
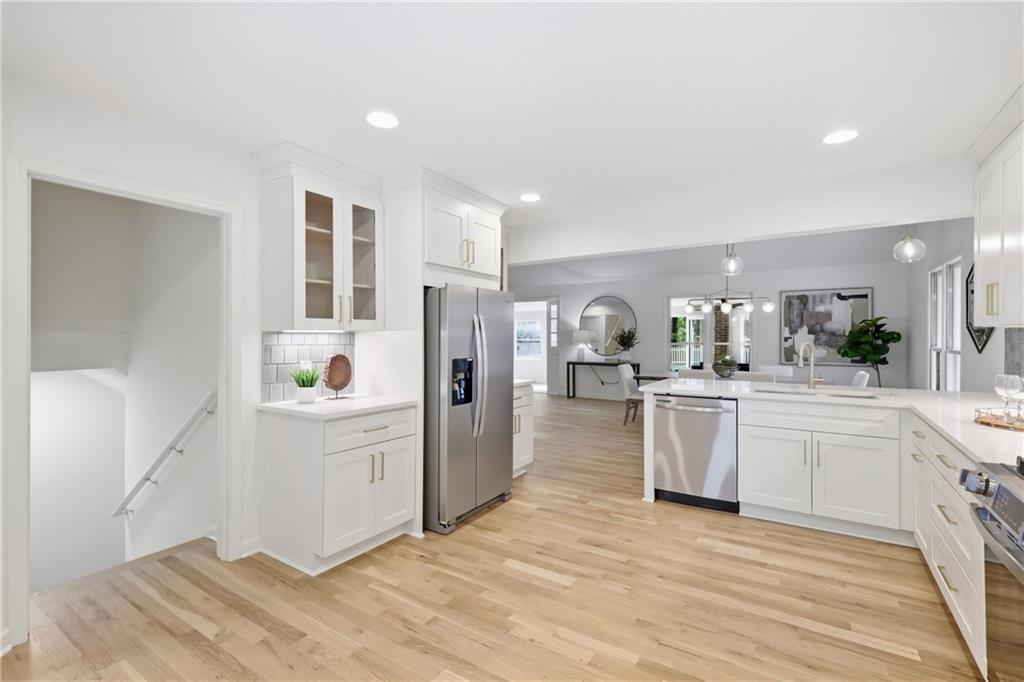
Bright white kitchen with stainless steel appliances, a large island, and light wood floors.
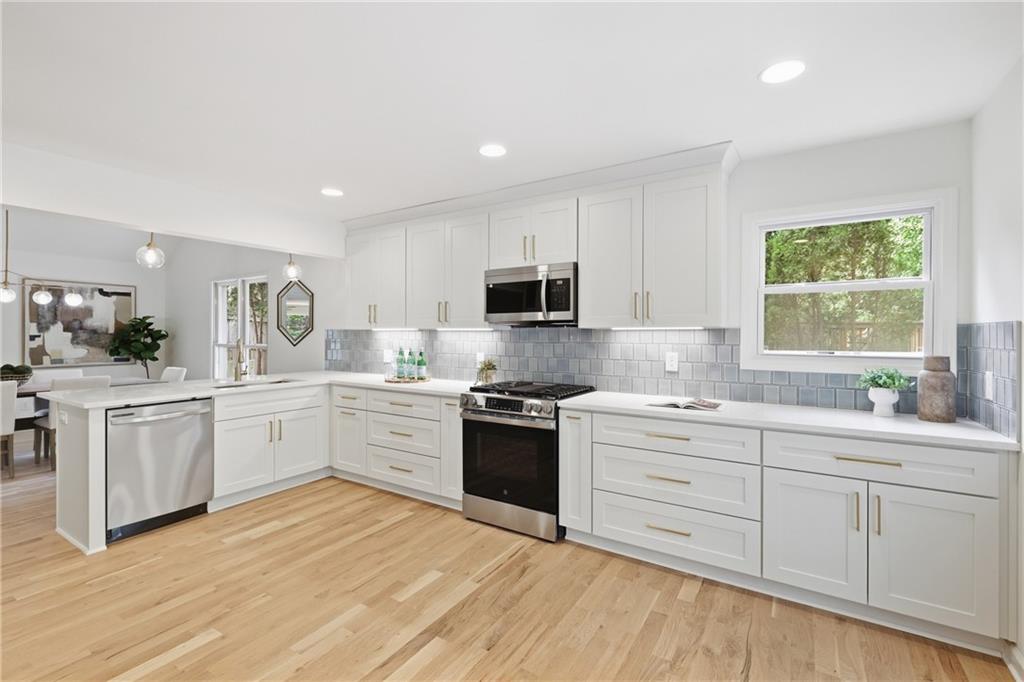
Kitchen with white cabinets, stainless steel appliances, and a gray tile backsplash beside a dining area.
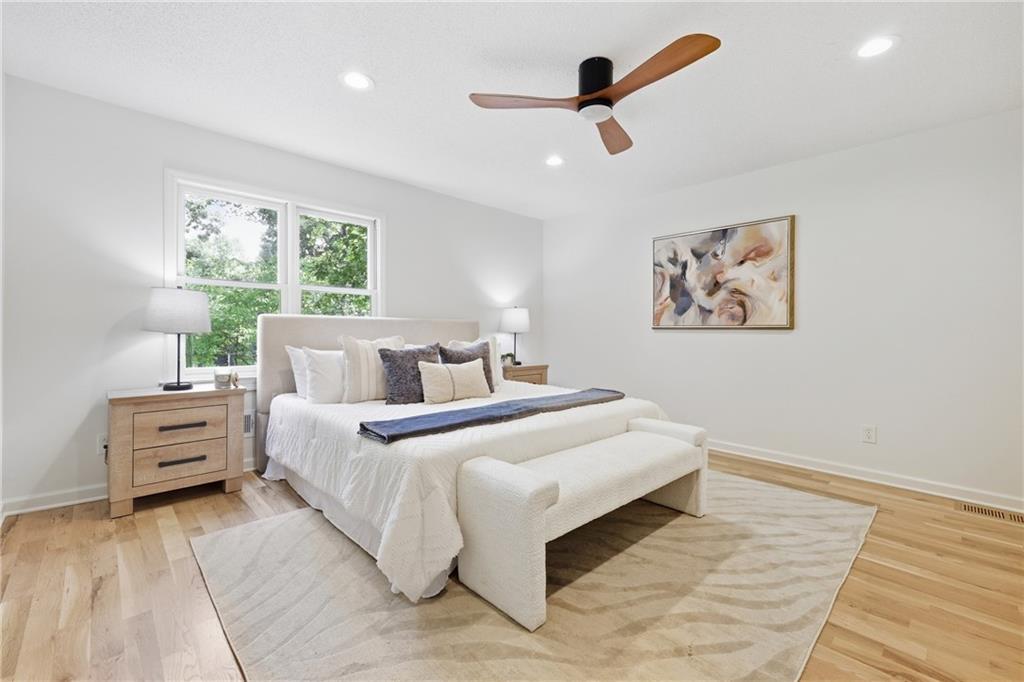
Staged bedroom with a white bed, upholstered bench, and window overlooking trees.
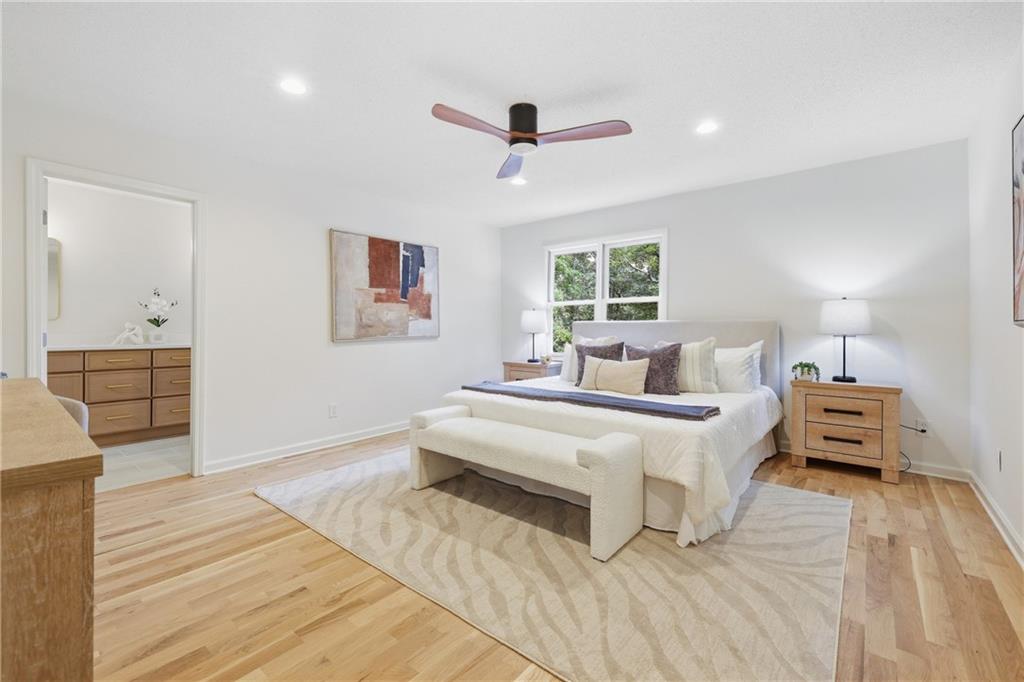
Staged bedroom with a white bed, upholstered bench, and open doorway to the attached bathroom.
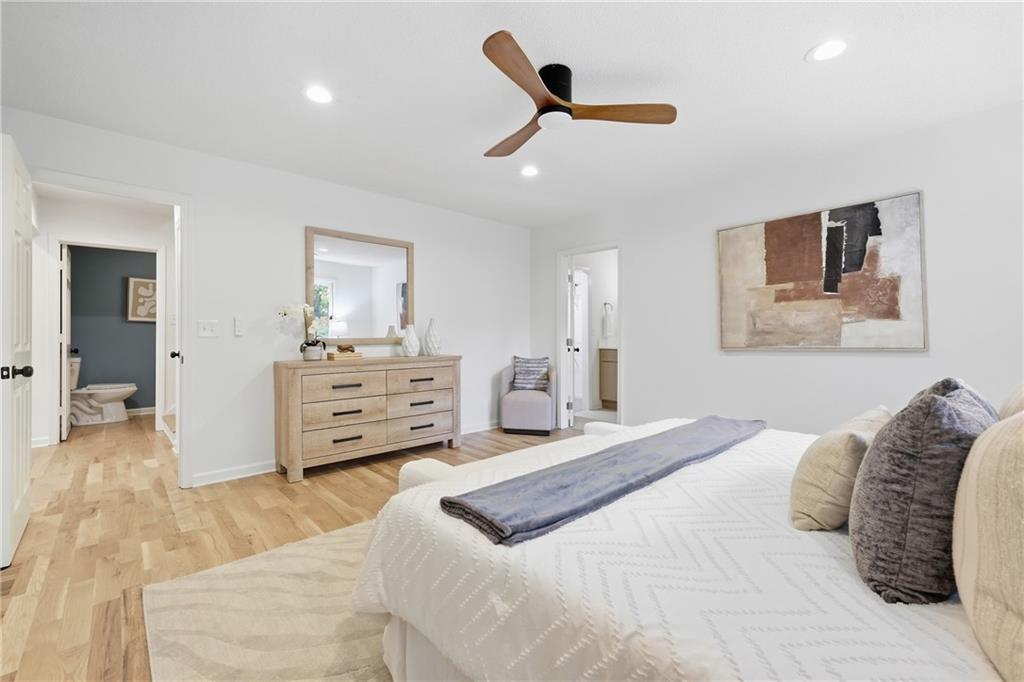
Staged bedroom with a white bed, light wood floors, dresser and mirror, and wood-blade ceiling fan.
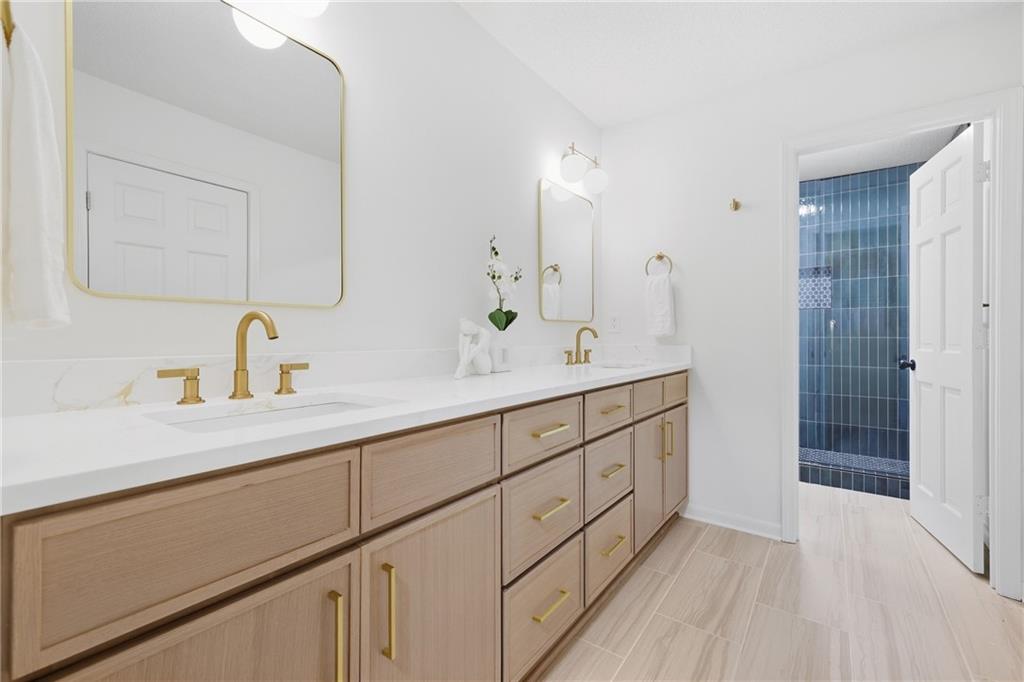
Bathroom with a long double vanity and an open doorway to a blue-tiled shower.
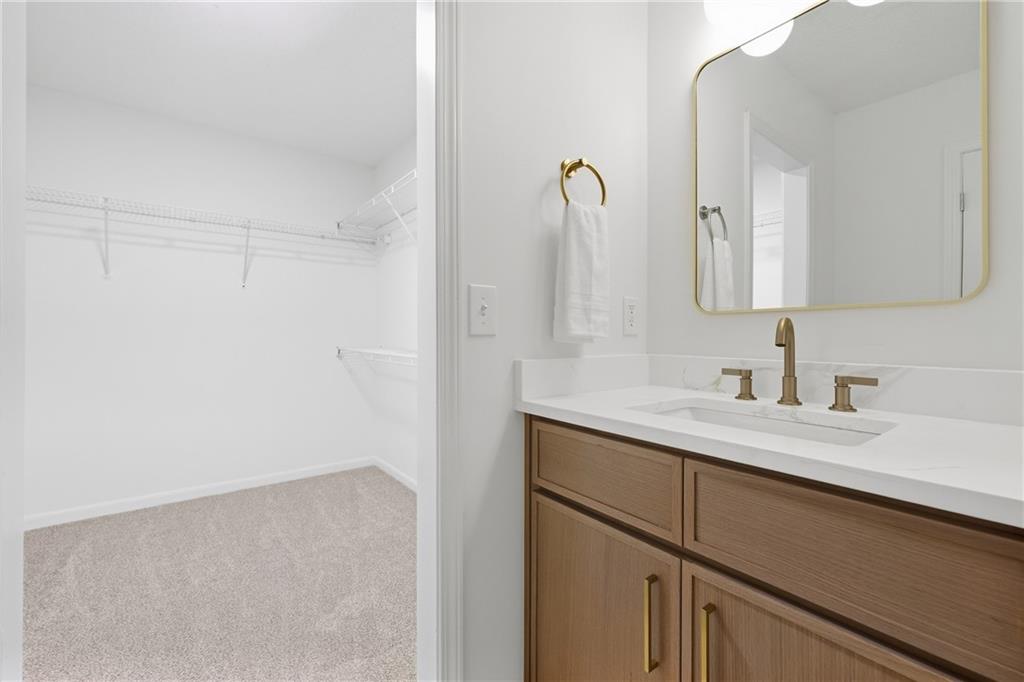
Bathroom vanity beside a carpeted walk-in closet with white wire shelving.
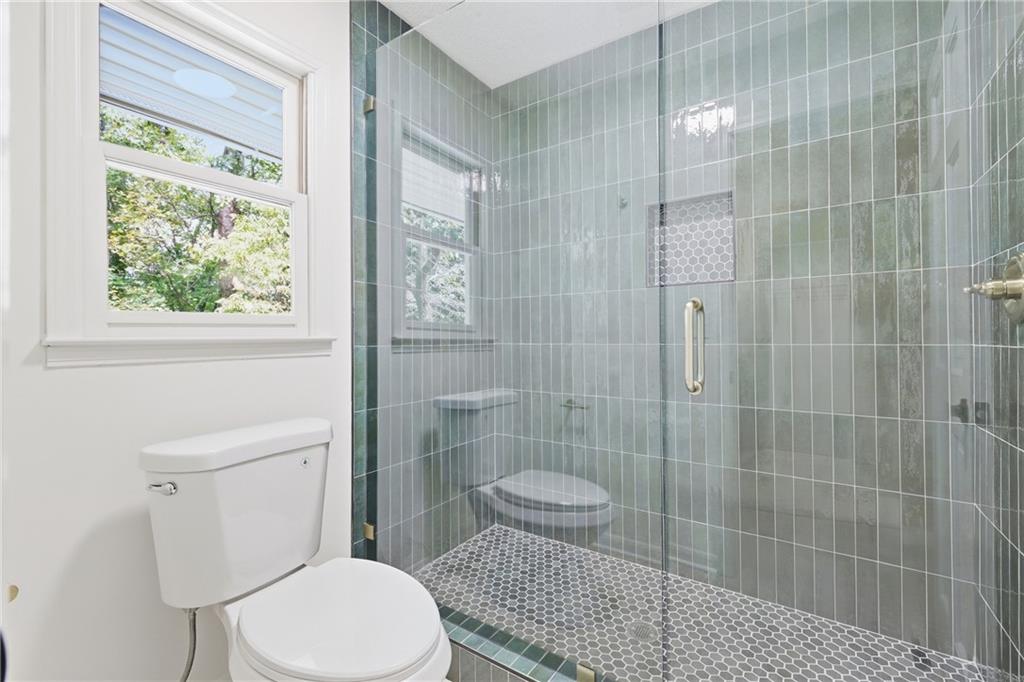
Bathroom with a glass-enclosed tiled shower, hexagonal mosaic floor, and window.
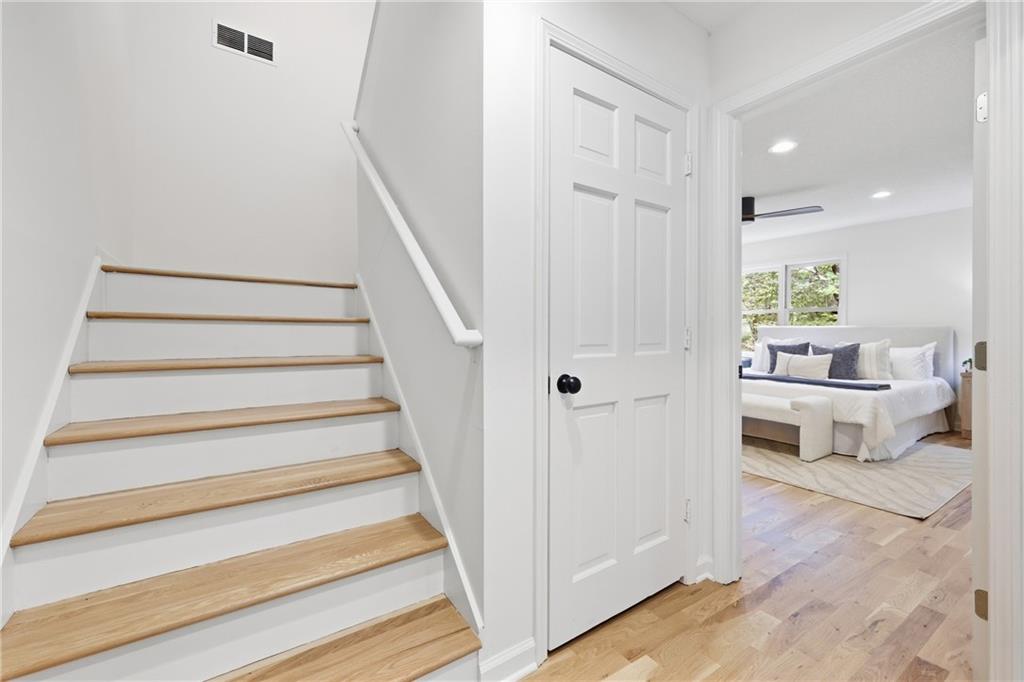
Interior staircase with natural wood treads beside an open doorway to a furnished bedroom.
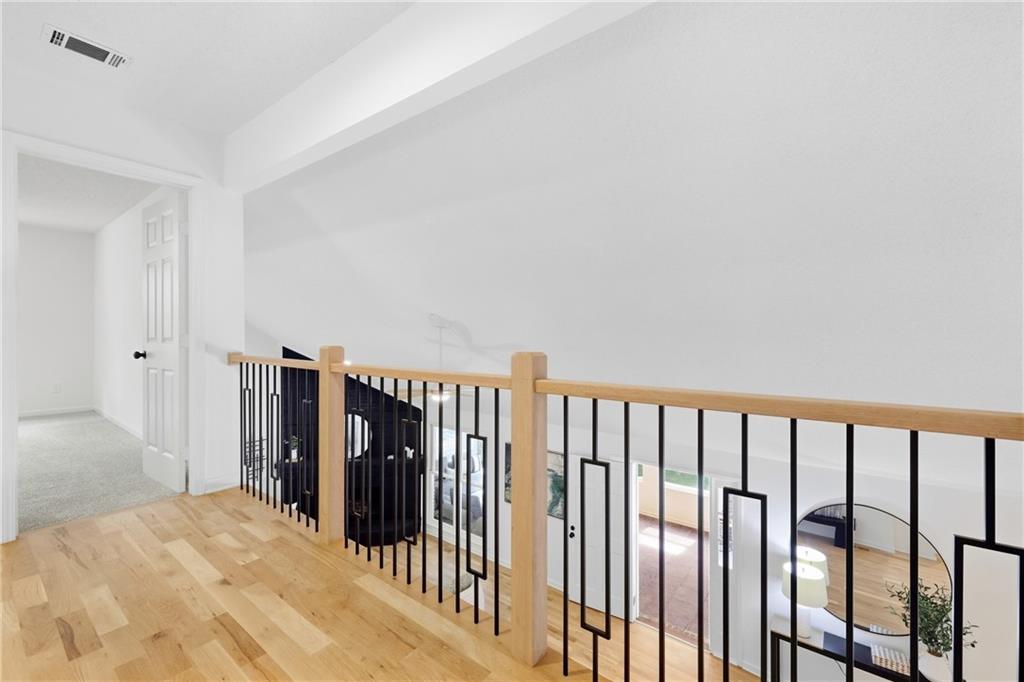
Upstairs landing with hardwood floors and a black metal railing overlooking the living room.
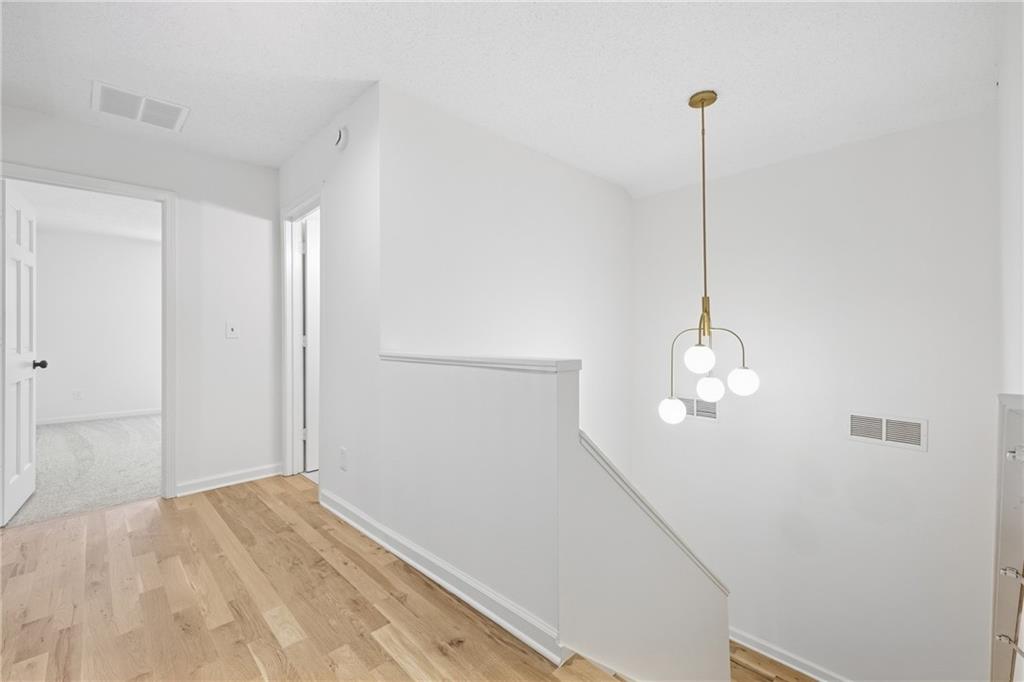
Upstairs landing with light wood floors, a staircase, and a four-globe pendant light.
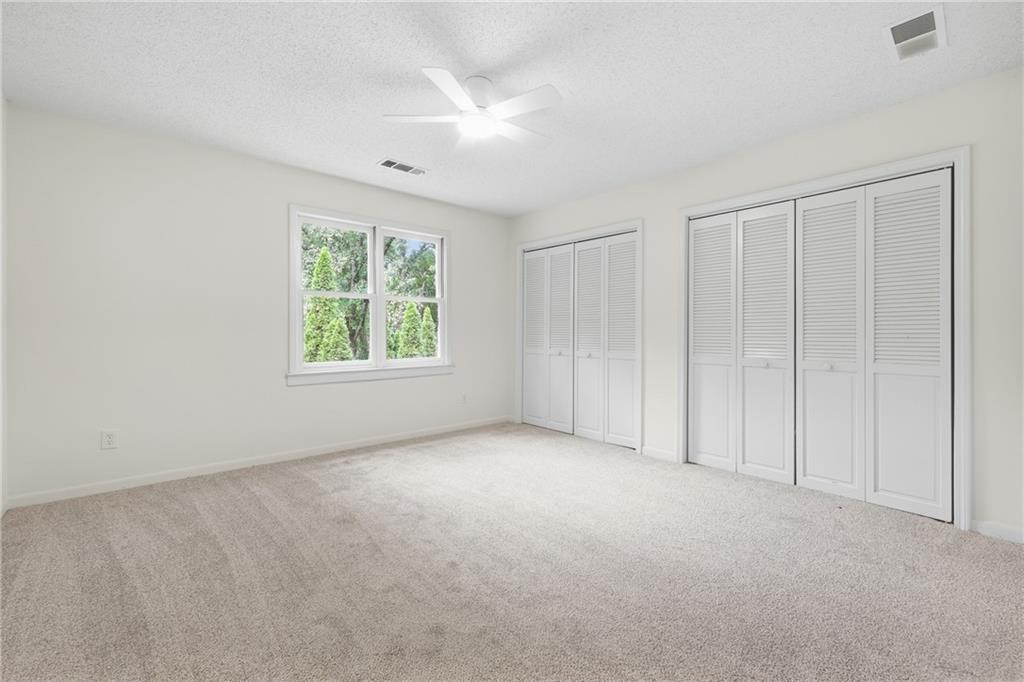
Empty bedroom with beige carpet, a ceiling fan, window, and white louvered closet doors.
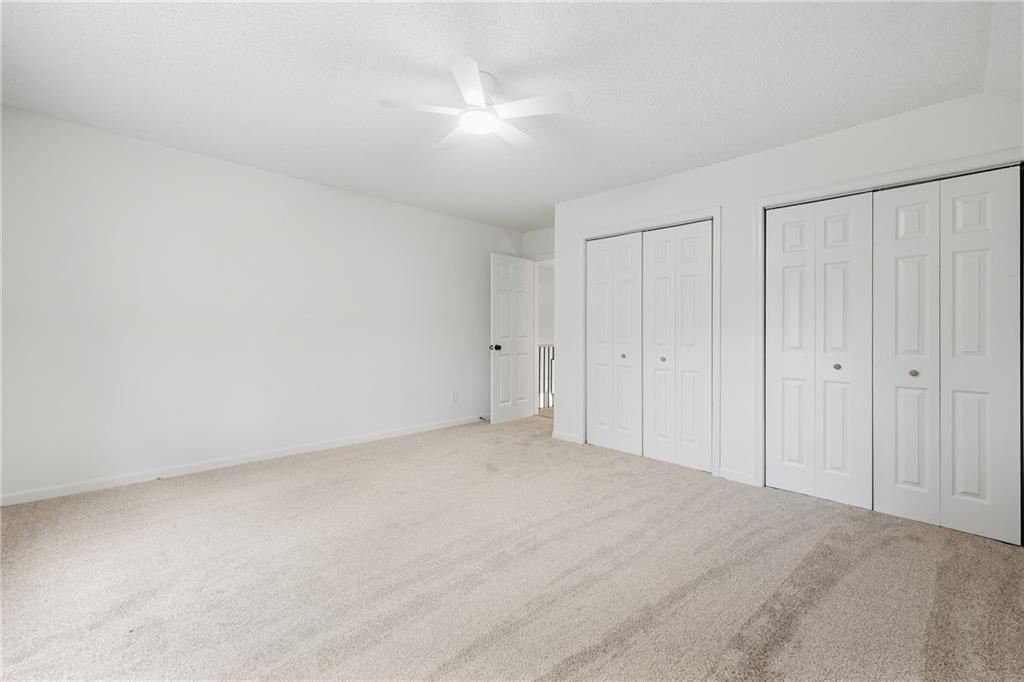
Empty bedroom with beige carpet, paneled closets, and a ceiling fan.
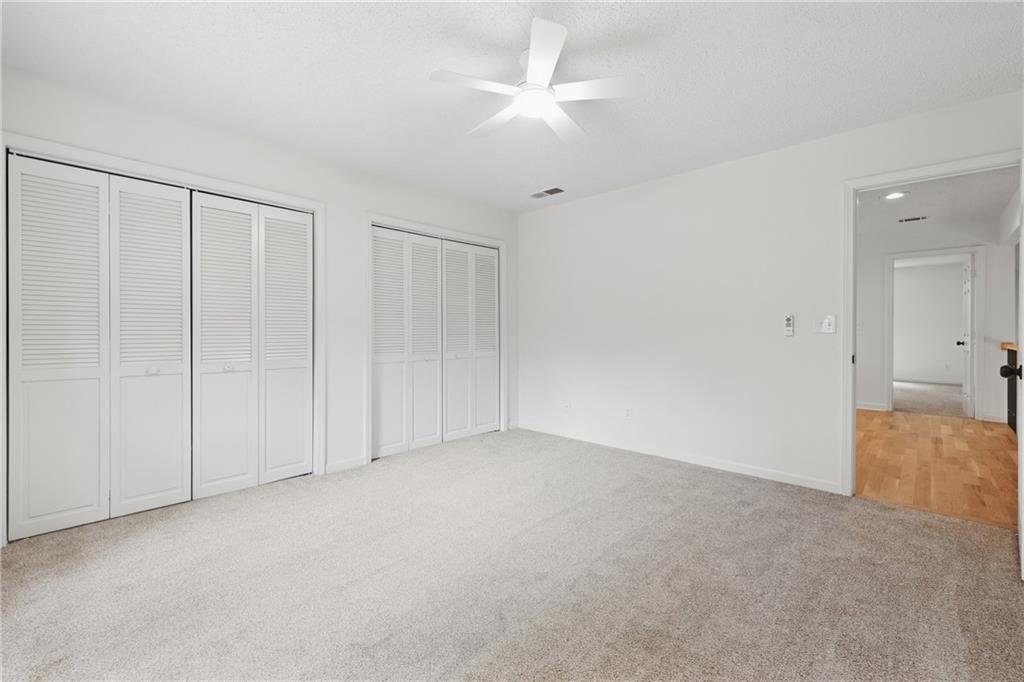
Empty bedroom with beige carpet, white louvered closet doors, and a ceiling fan.
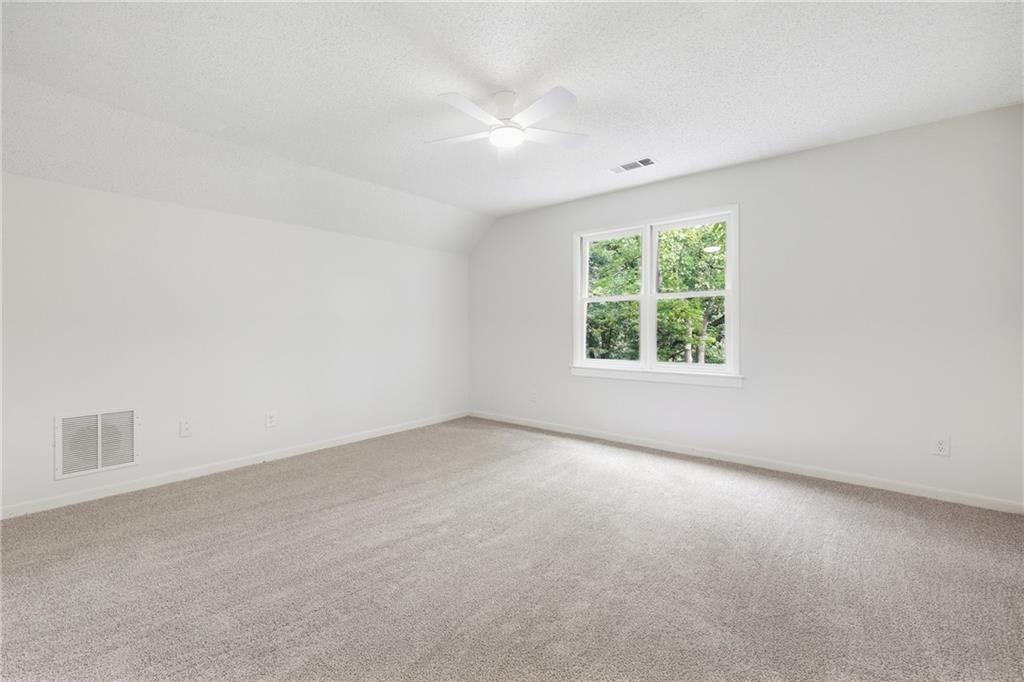
Empty bedroom with beige carpet, a ceiling fan, and a window facing trees.
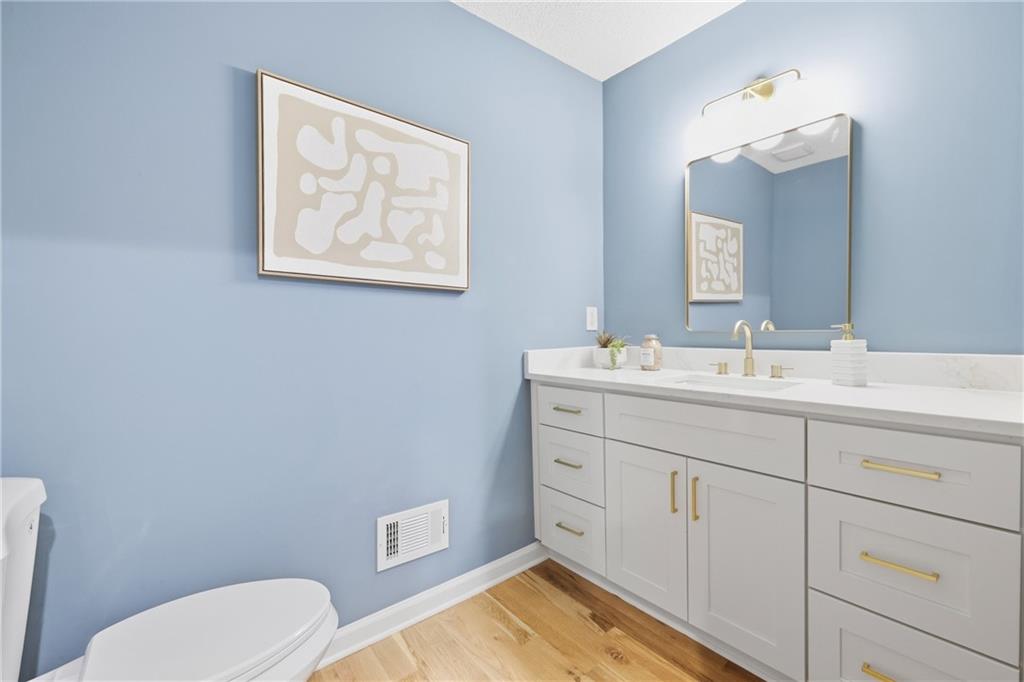
Bathroom with a white vanity, large mirror, pale blue walls, and hardwood flooring.
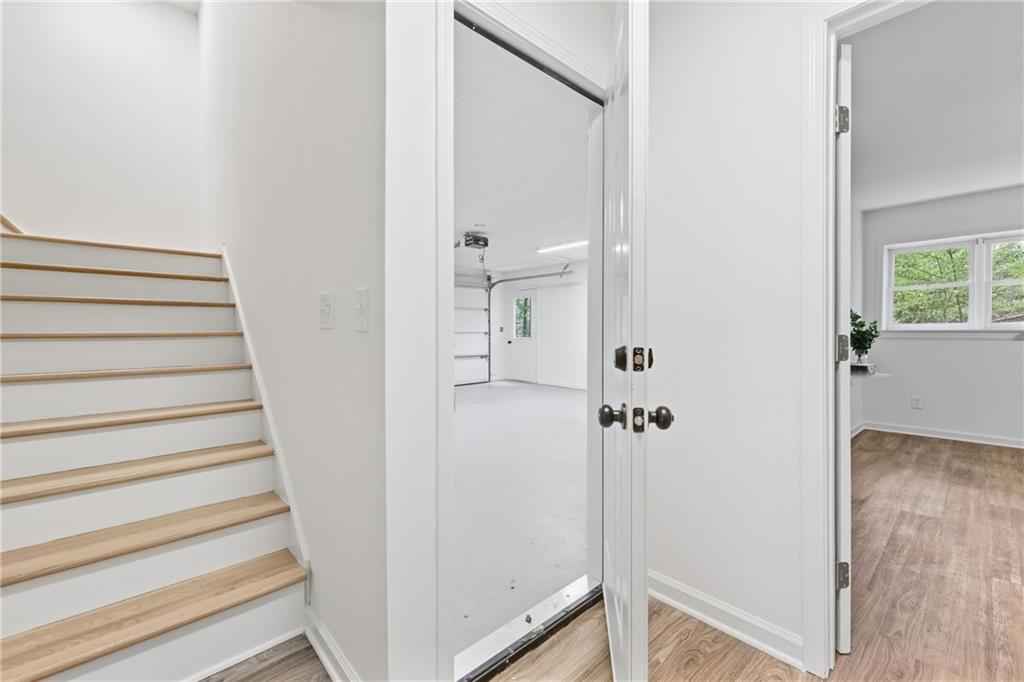
Entry hall with a light wood staircase and open doors to the garage and an adjacent room.
Staged living room with light wood floors, rounded white chairs, and built-in cabinetry.
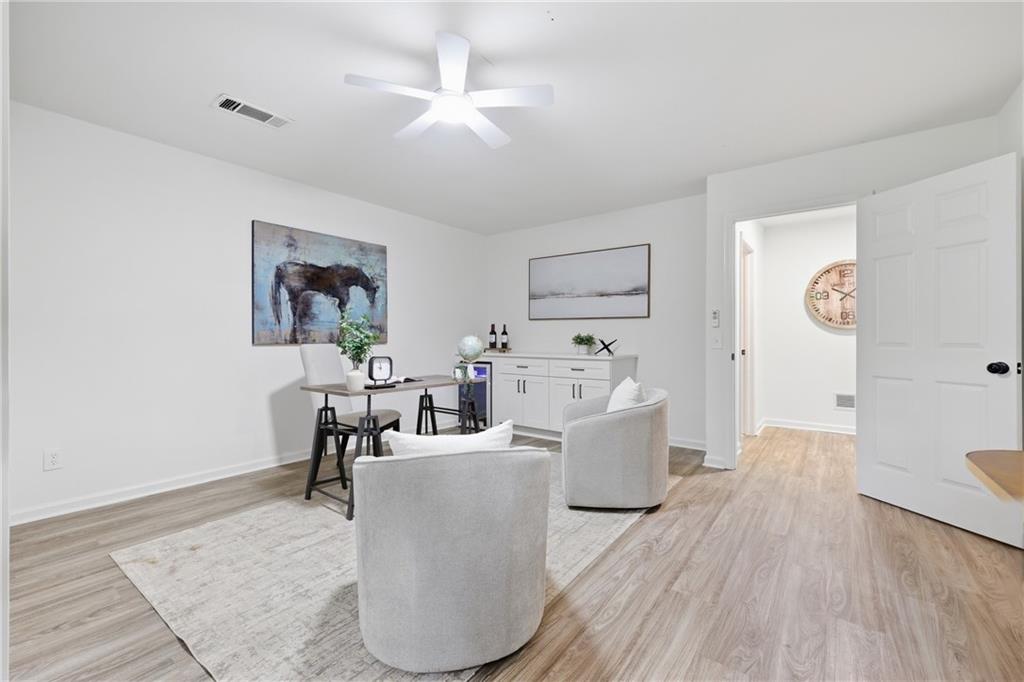
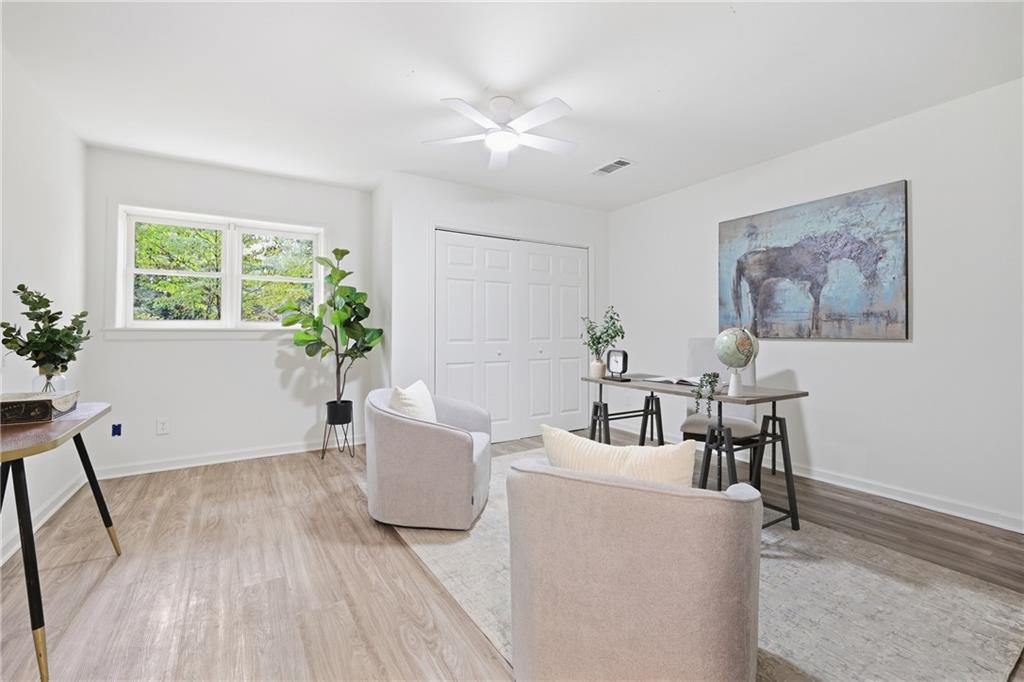
Staged home office with a desk, two chairs, and a window overlooking greenery.
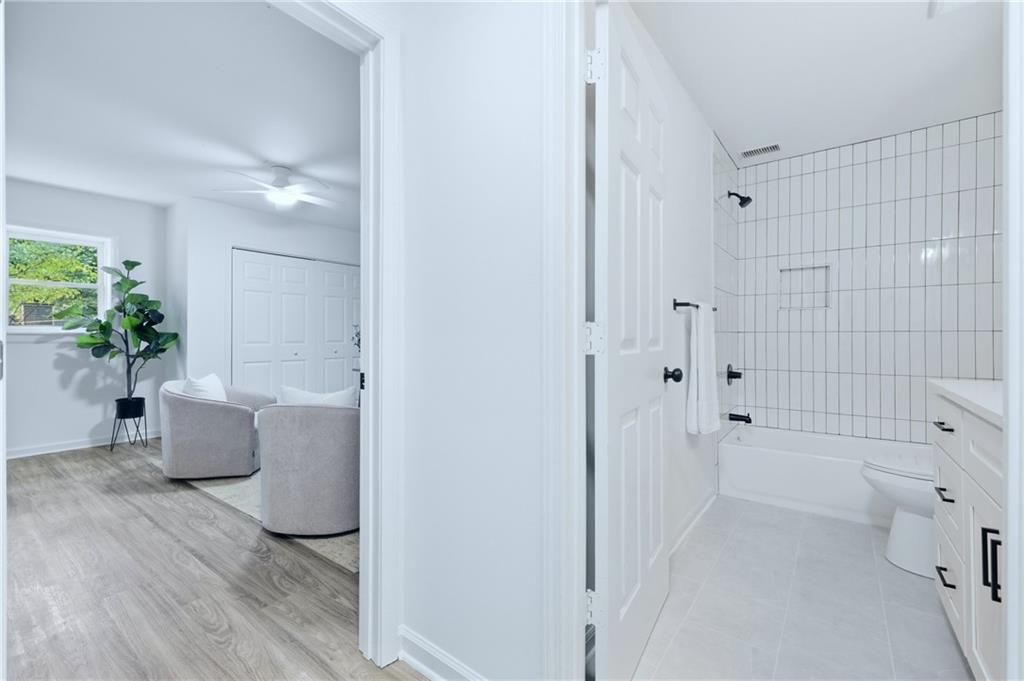
White tiled bathroom with tub and vanity, viewed beside an adjoining sitting area.
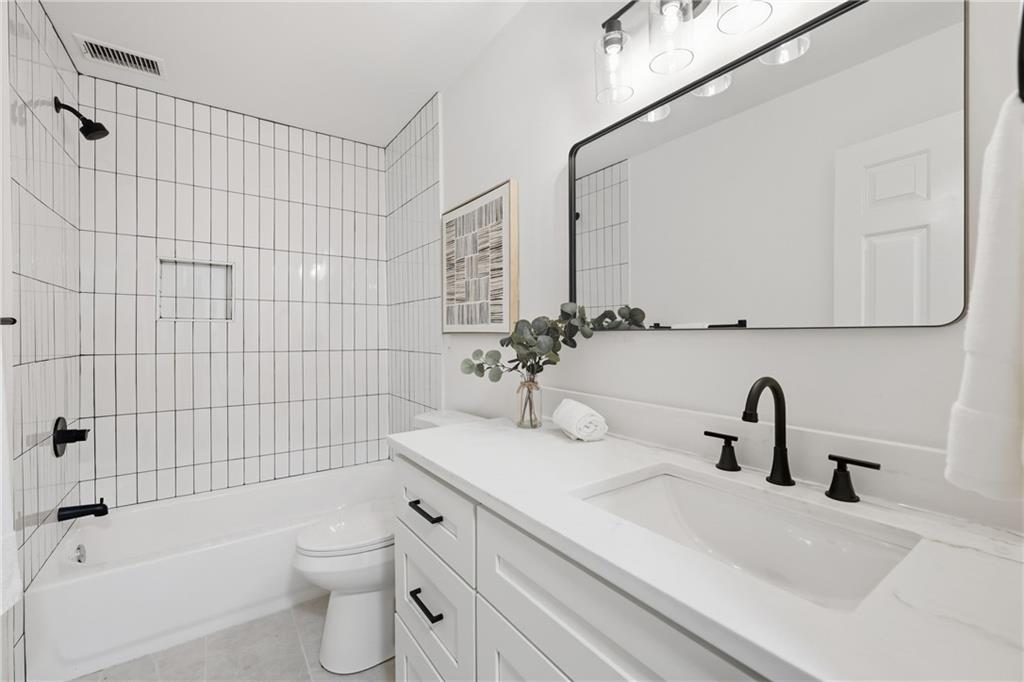
Bathroom with white vertical shower tile, a white vanity, black fixtures, and a large mirror.
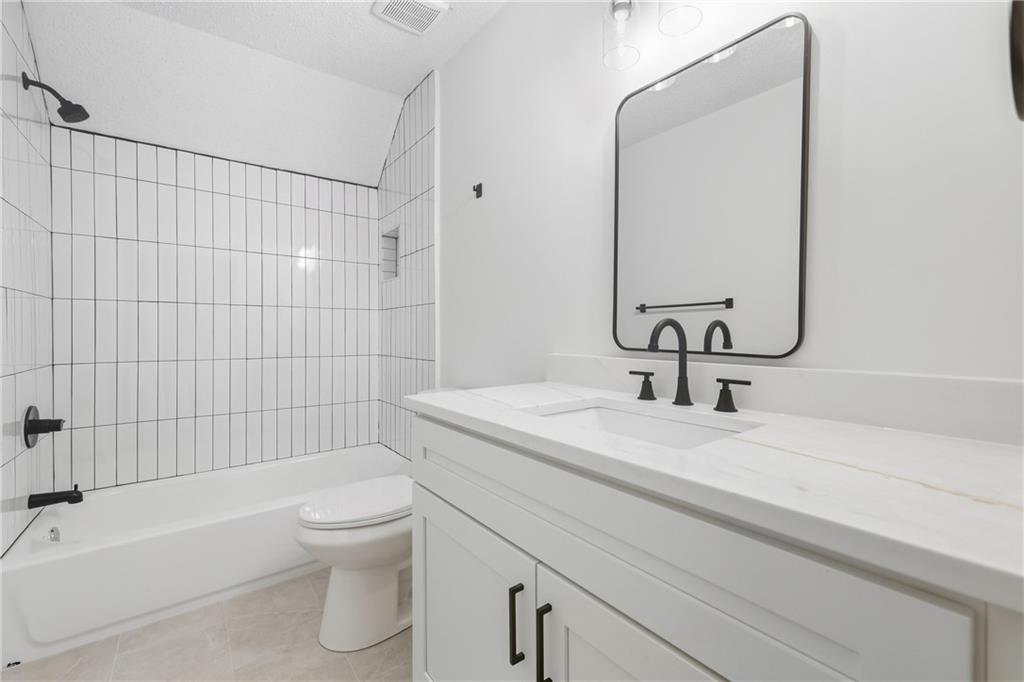
Bathroom with a white tub, tiled shower, and long vanity with matte-black fixtures.
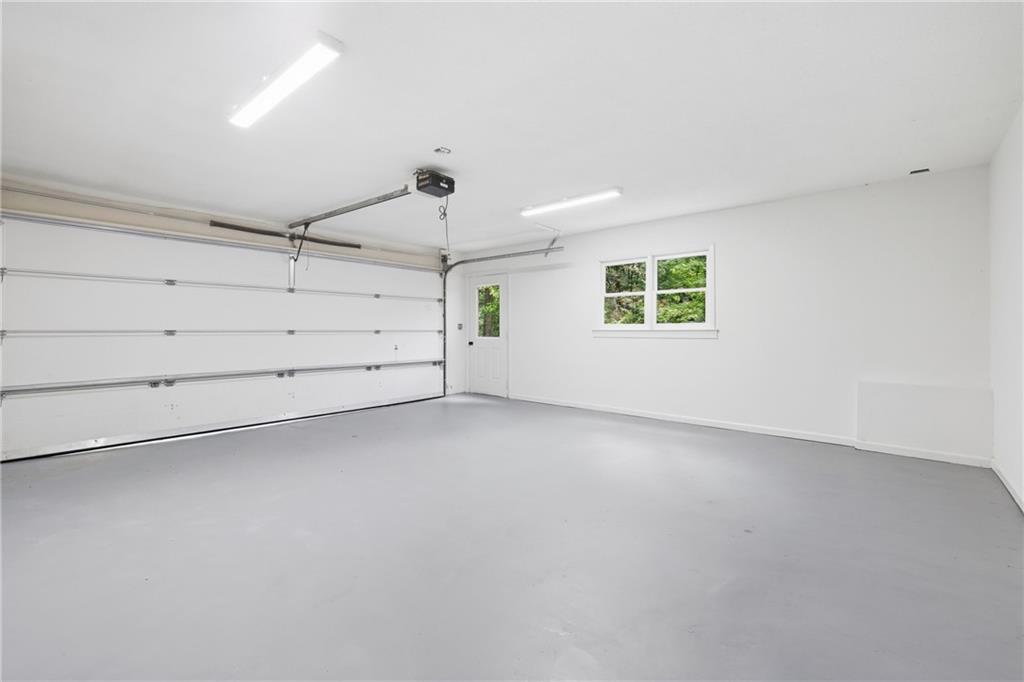
Empty garage with a large overhead door, gray floor, and window overlooking greenery.
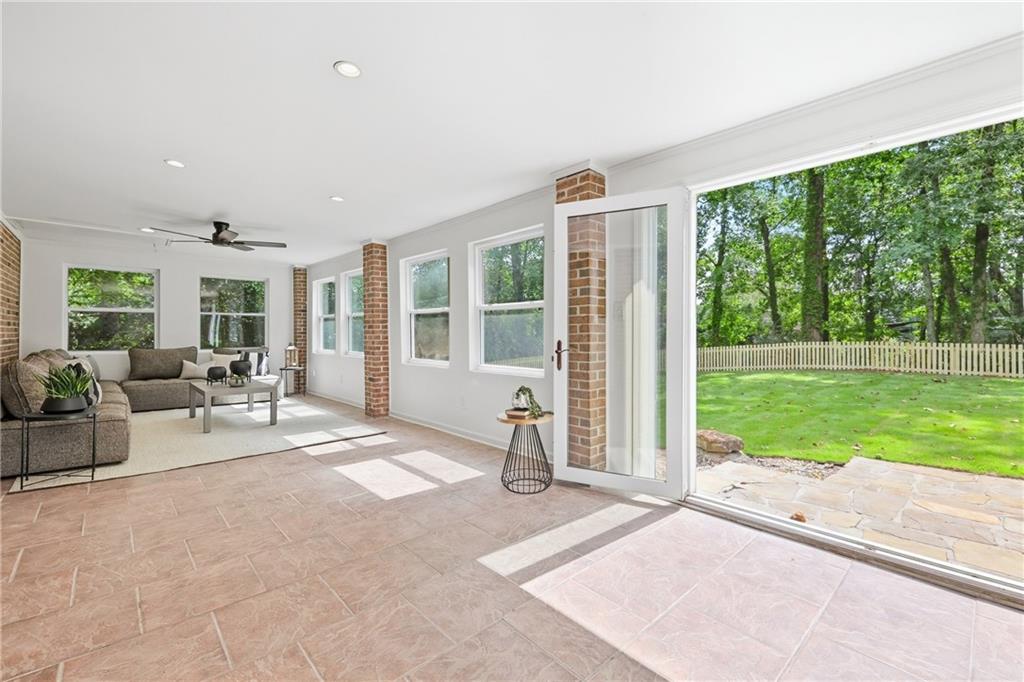
Sunroom with tiled floors and brick accents opens through sliding glass doors to a fenced, tree-lined yard.
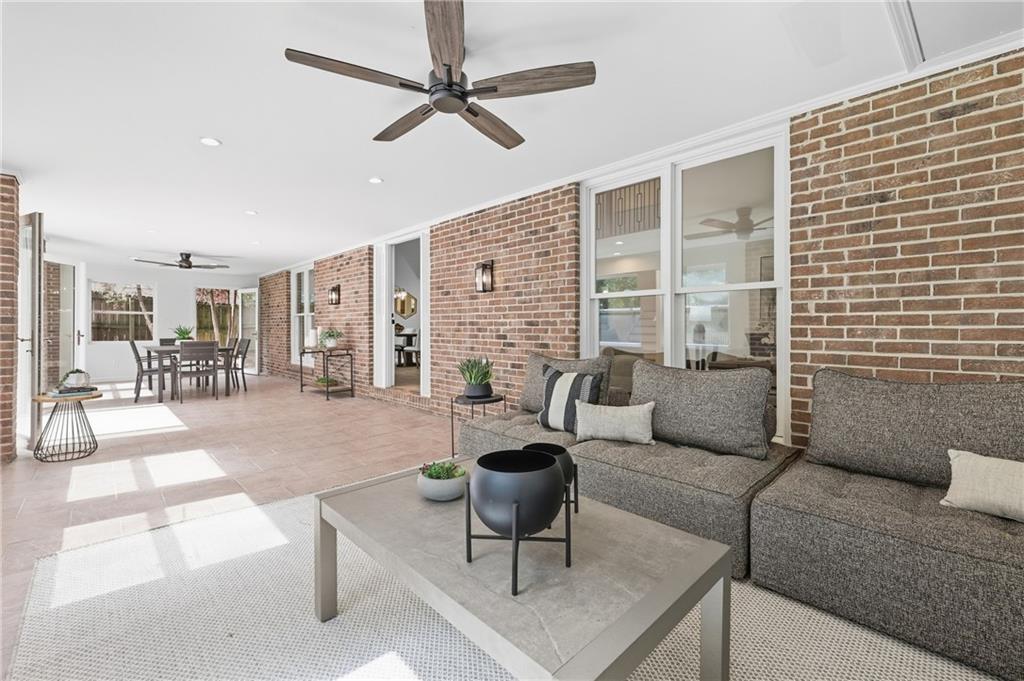
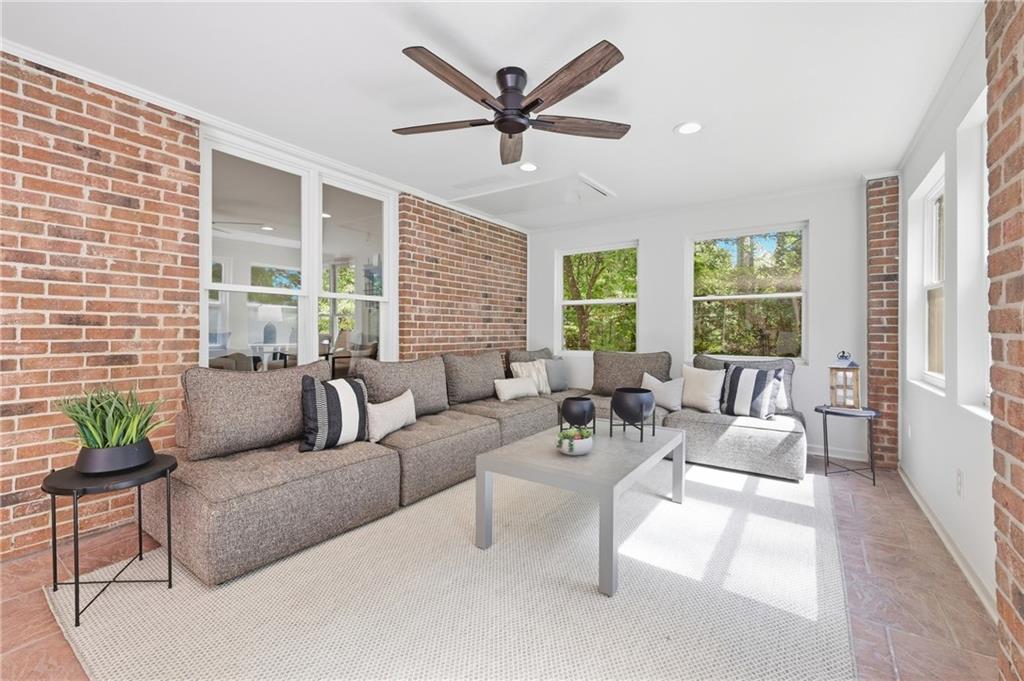
Enclosed patio with brick walls, tiled floors, a gray sectional, and a dining area.
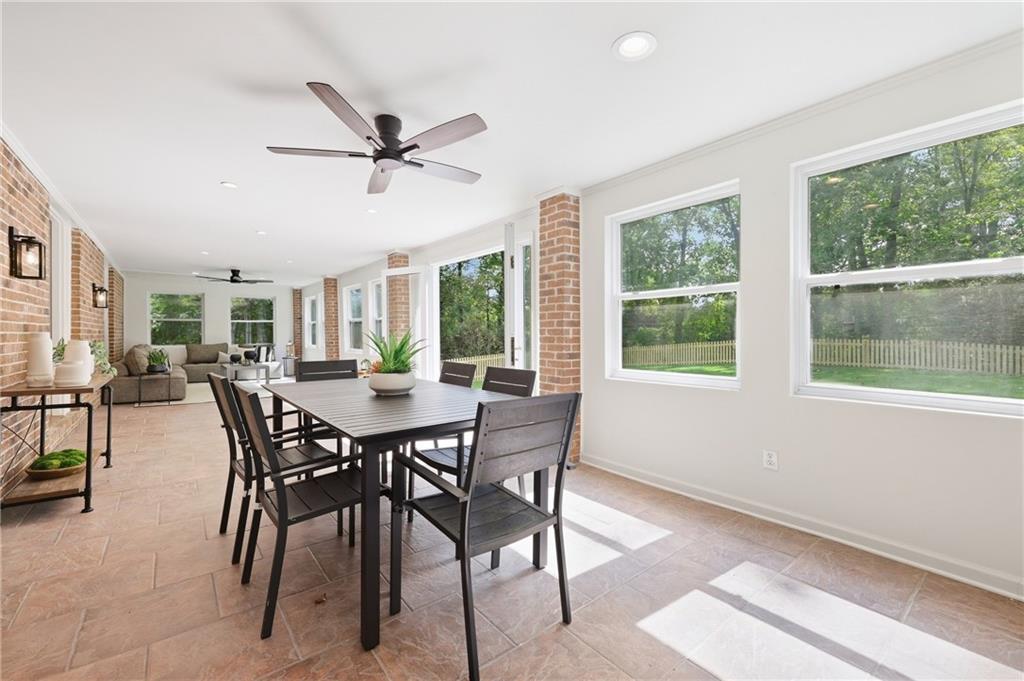
Furnished sunroom with a dining table, brick accents, and large windows overlooking a fenced yard.
Living room with a gray sectional, exposed brick walls, and large windows.
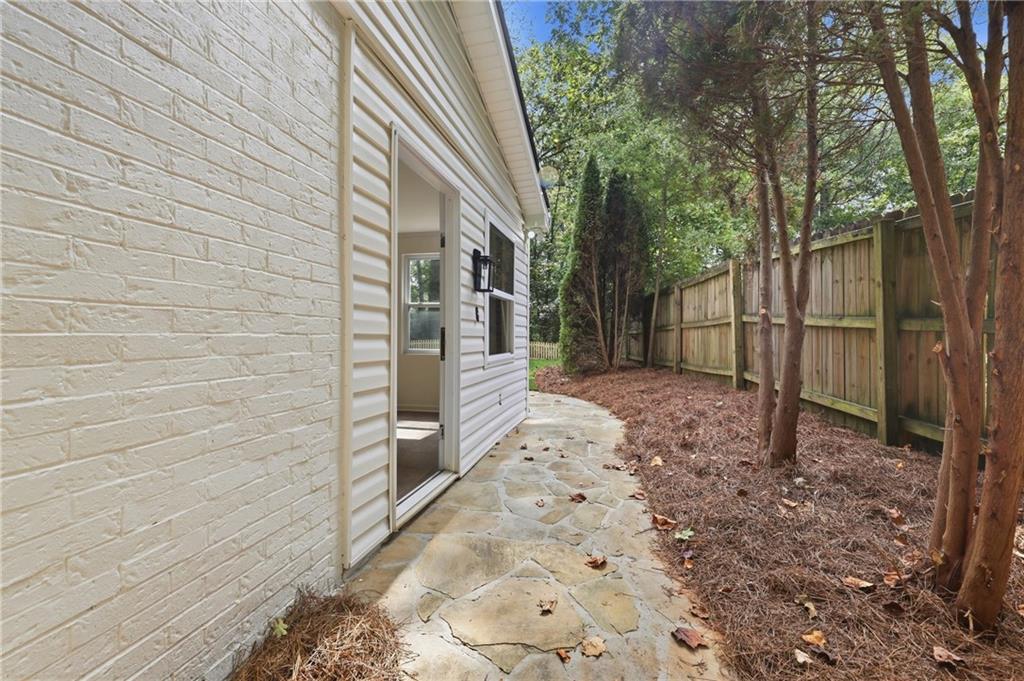
Flagstone walkway beside the house leads past an open door along a fenced, tree-lined side yard.
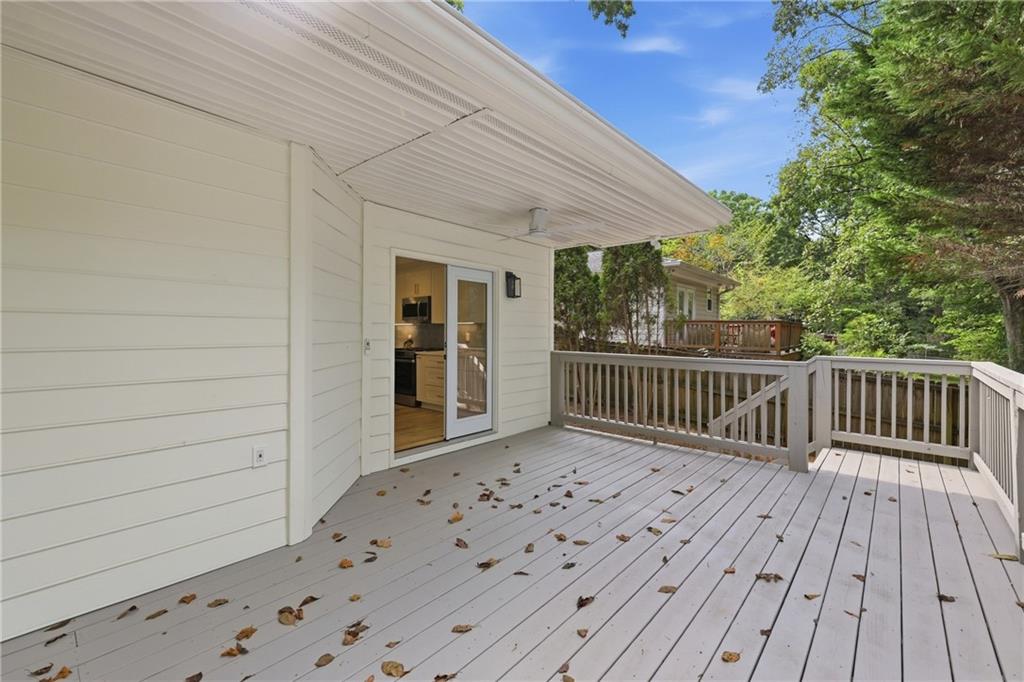
Spacious white deck with railings and a sliding glass door, surrounded by leafy trees.
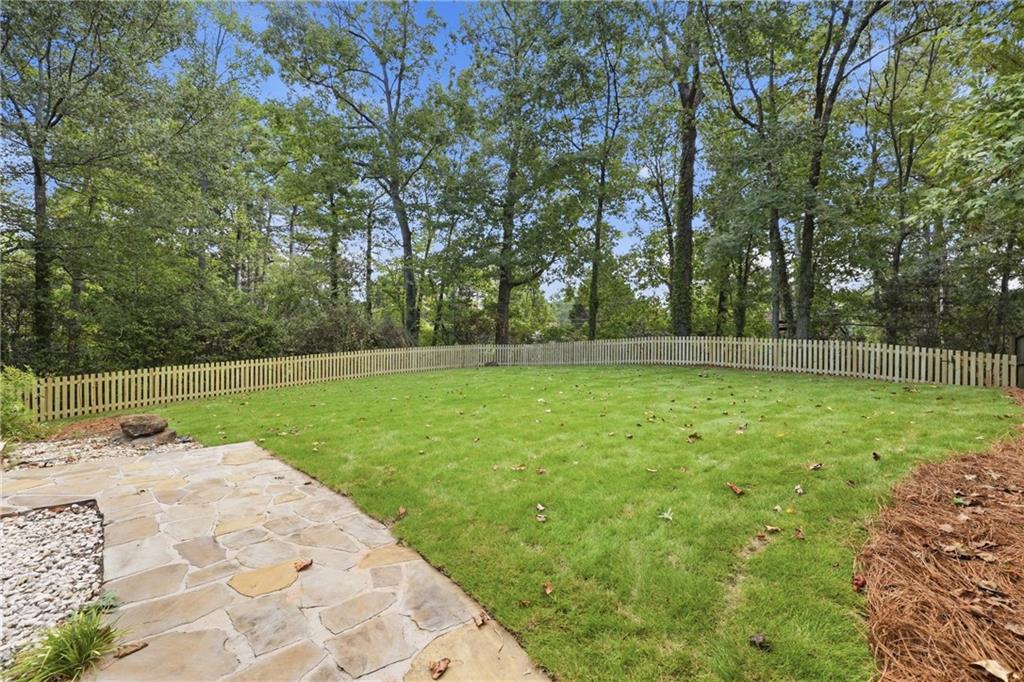
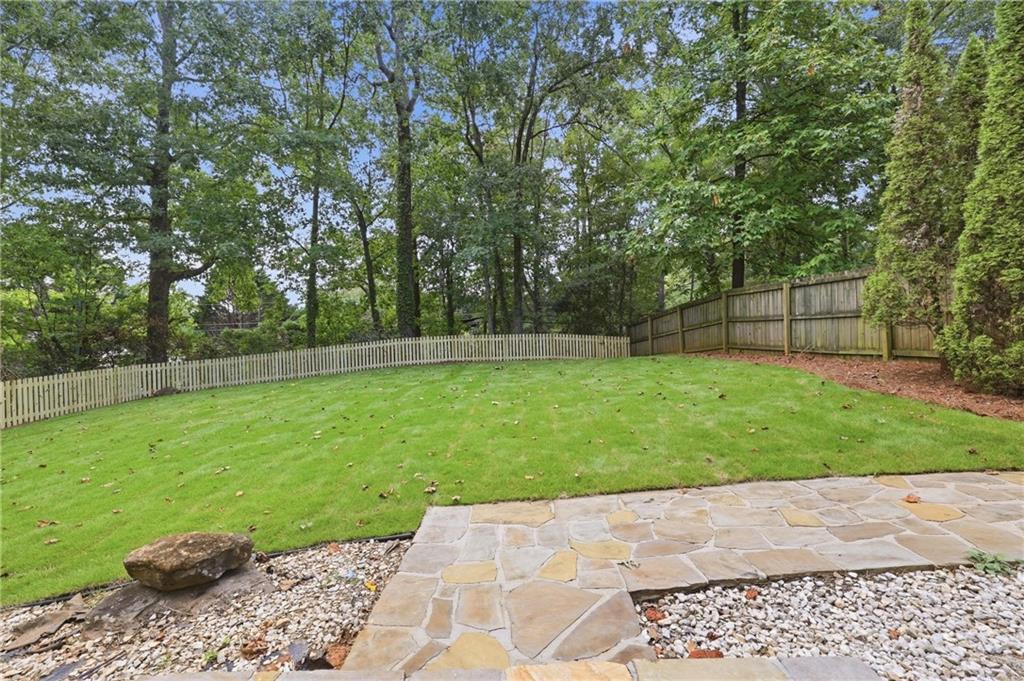
Fenced backyard with a broad lawn, mature trees, and a stone patio.
Backyard lawn bordered by picket and privacy fences, with mature trees and a stone patio.
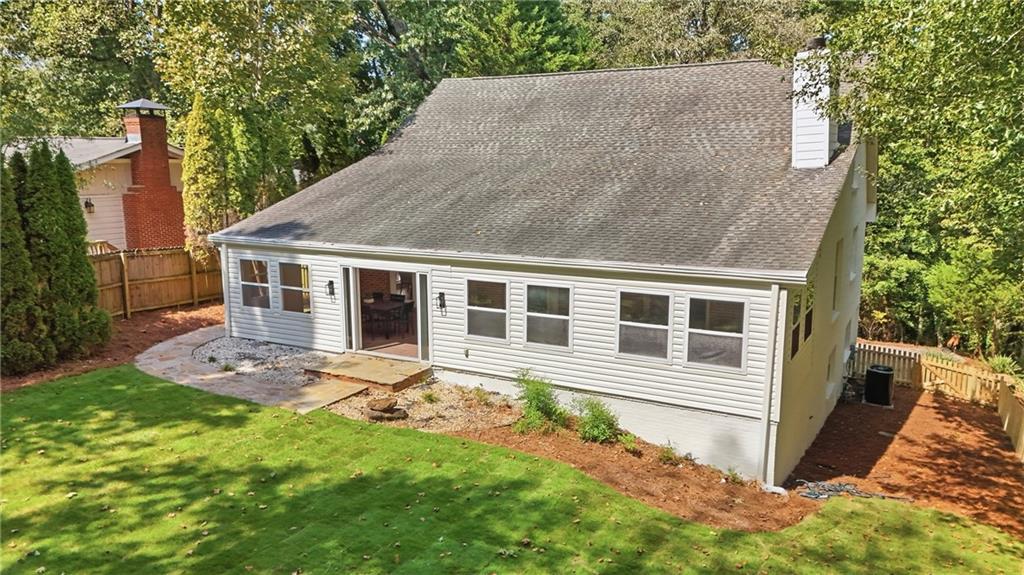
Rear of a light-sided house with an open patio doorway, green lawn, and fenced yard.
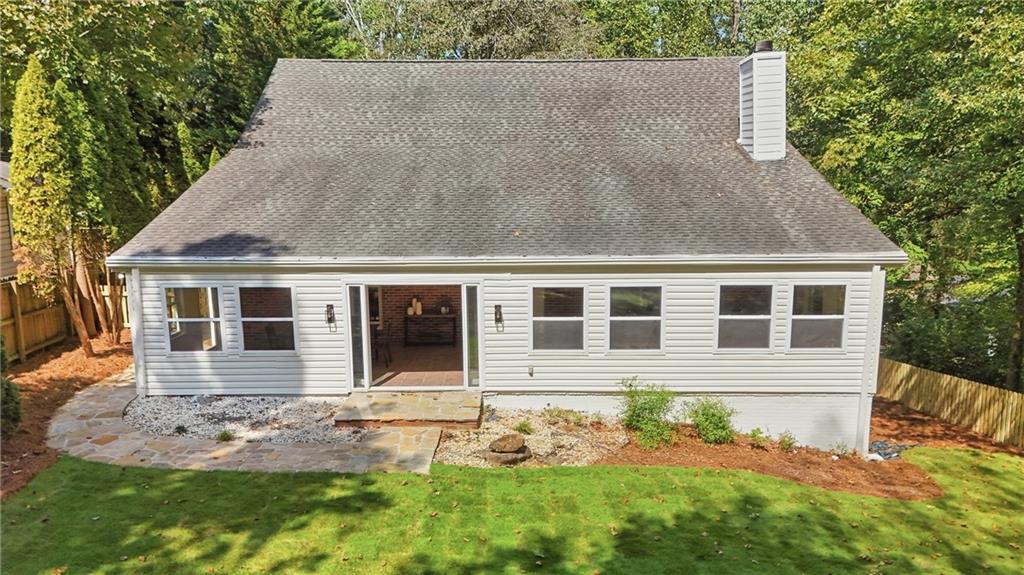
Rear of a light-gray-sided home with an open patio door, stone walkway, lawn, and mature trees.
Rear of a light-sided house with a glass door, broad lawn, mature trees, and wooden fencing.
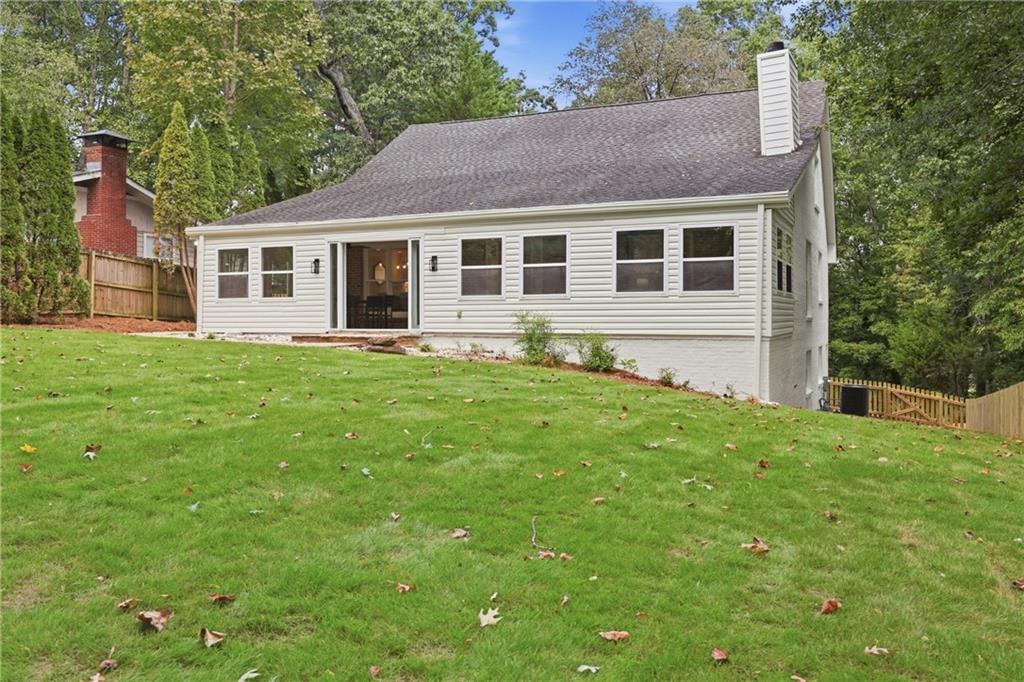
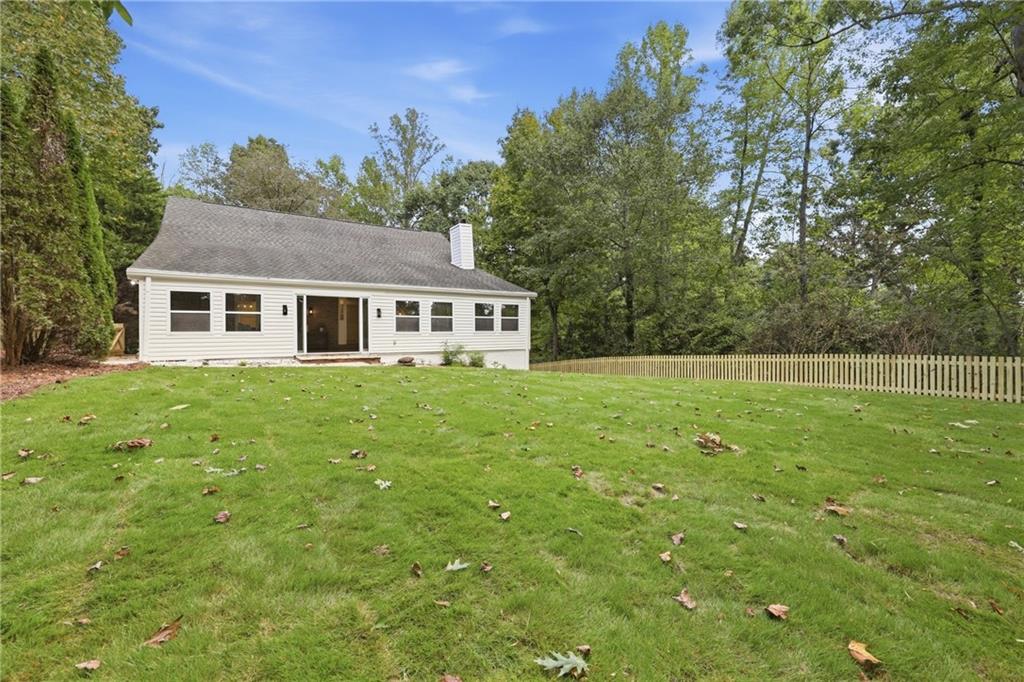
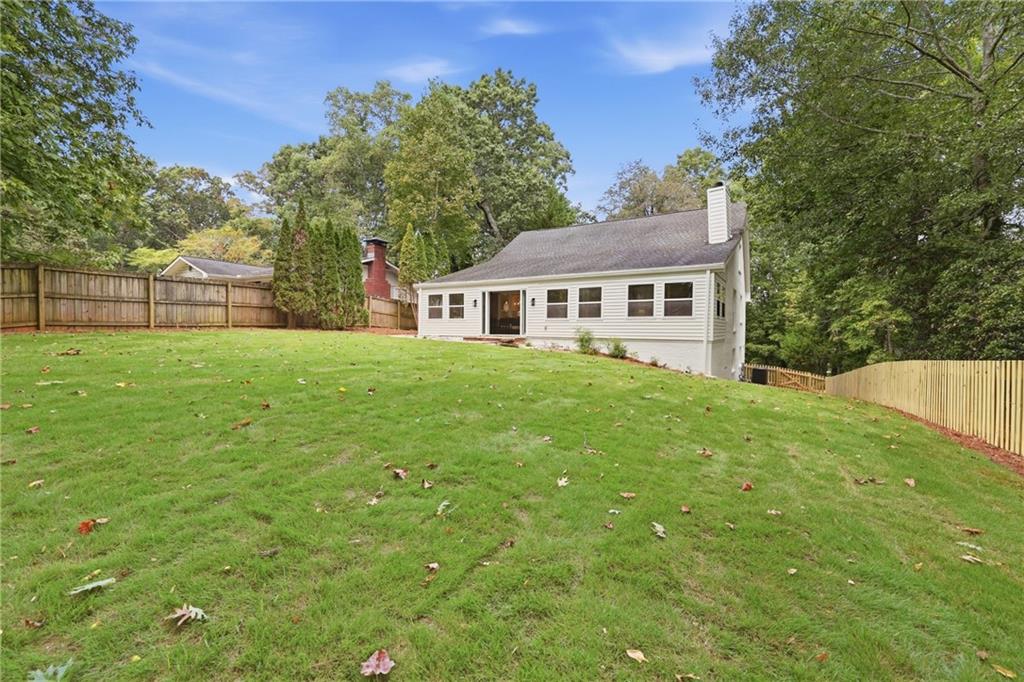
White single-story house behind a broad lawn, with a wooden fence and mature trees.
Single-story white house behind a broad lawn, with mature trees and a fenced backyard.
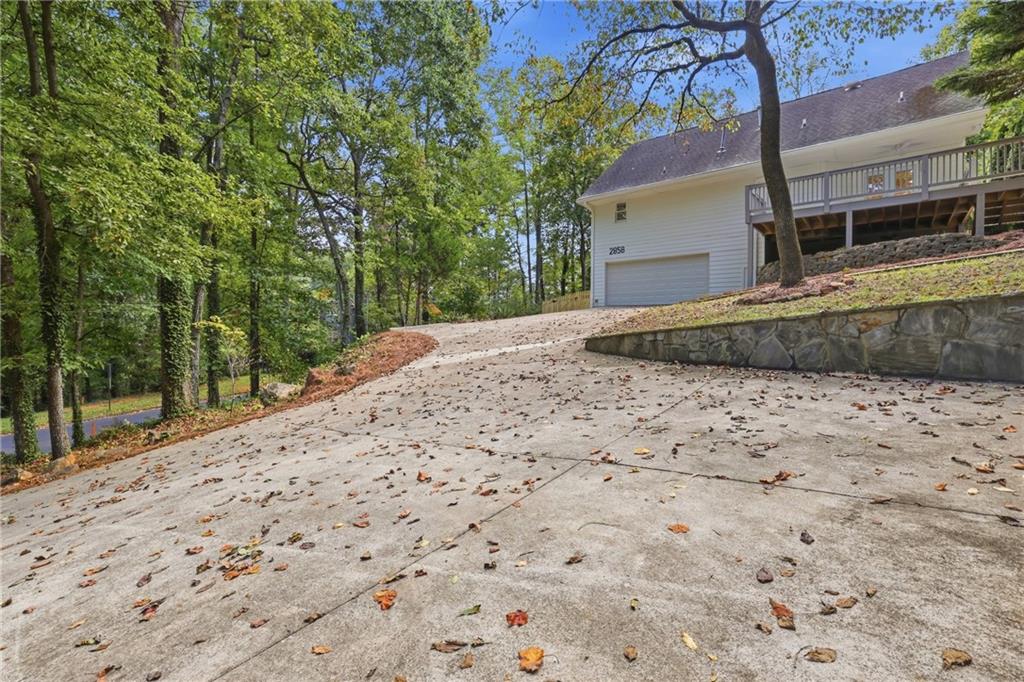
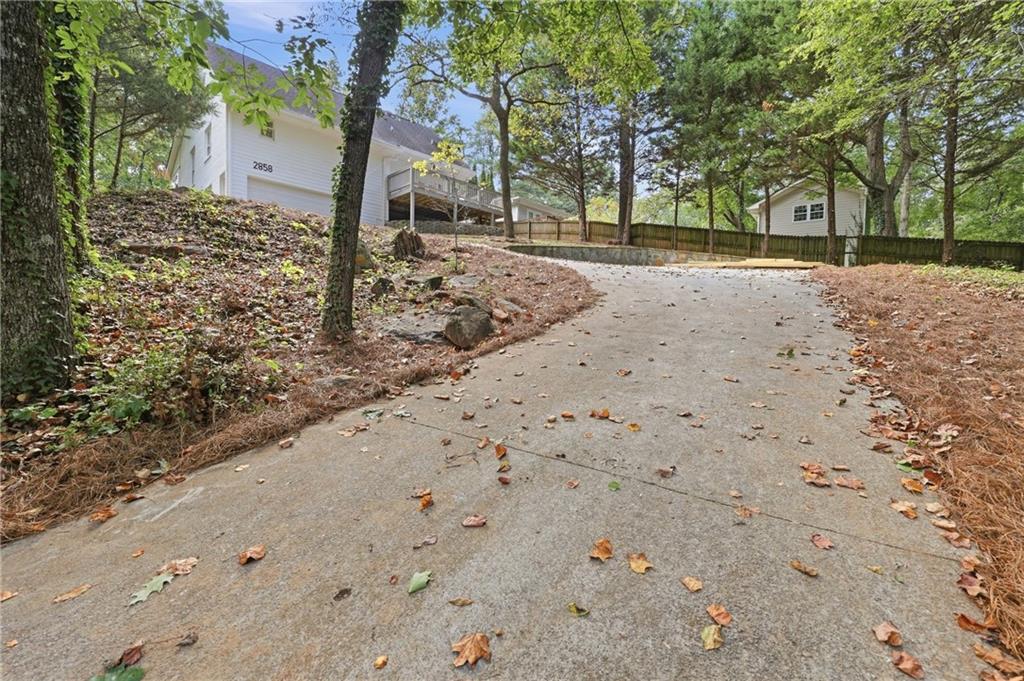
House with a sloping concrete driveway, elevated deck, stone retaining wall, and mature trees.
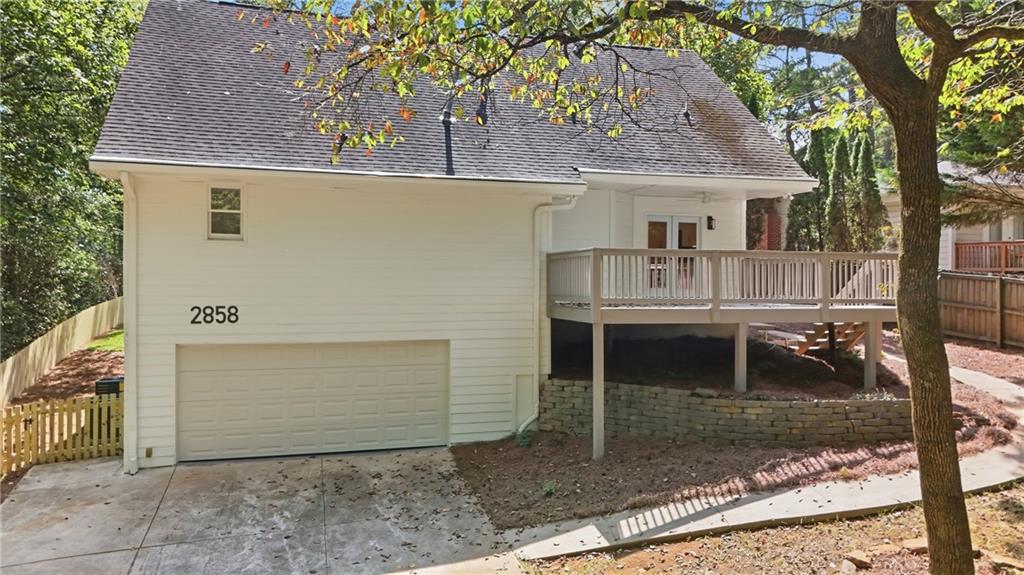
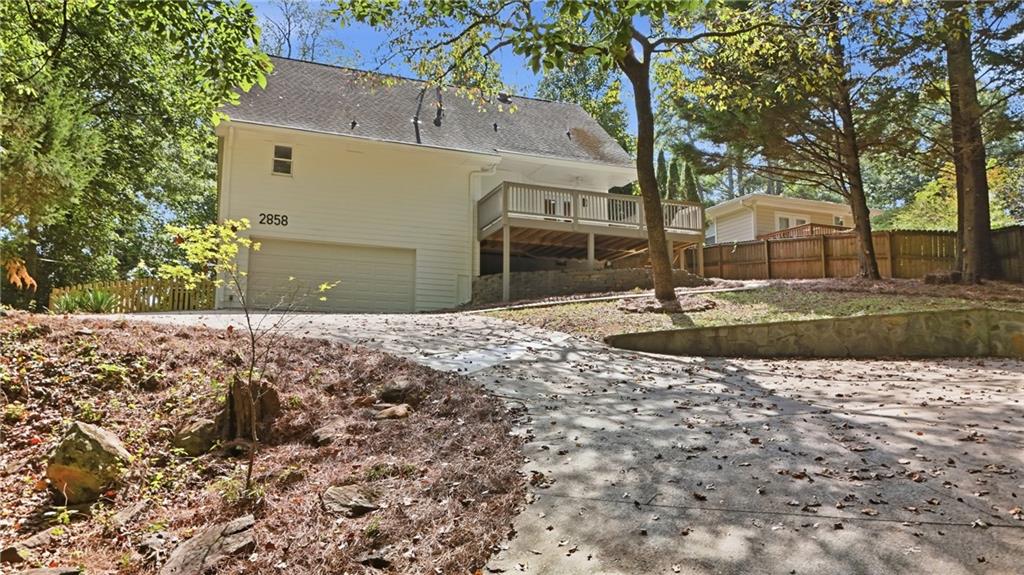
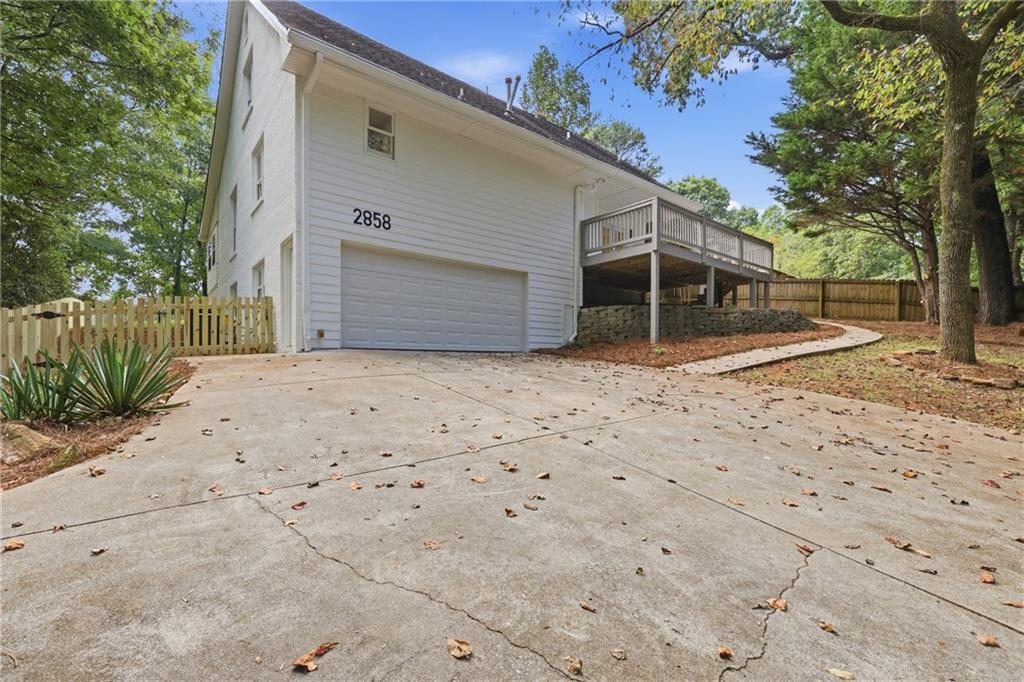
House exterior with an attached garage and raised wooden deck beneath mature trees.
White-sided house beyond a curving driveway, surrounded by mature trees and a detached outbuilding.
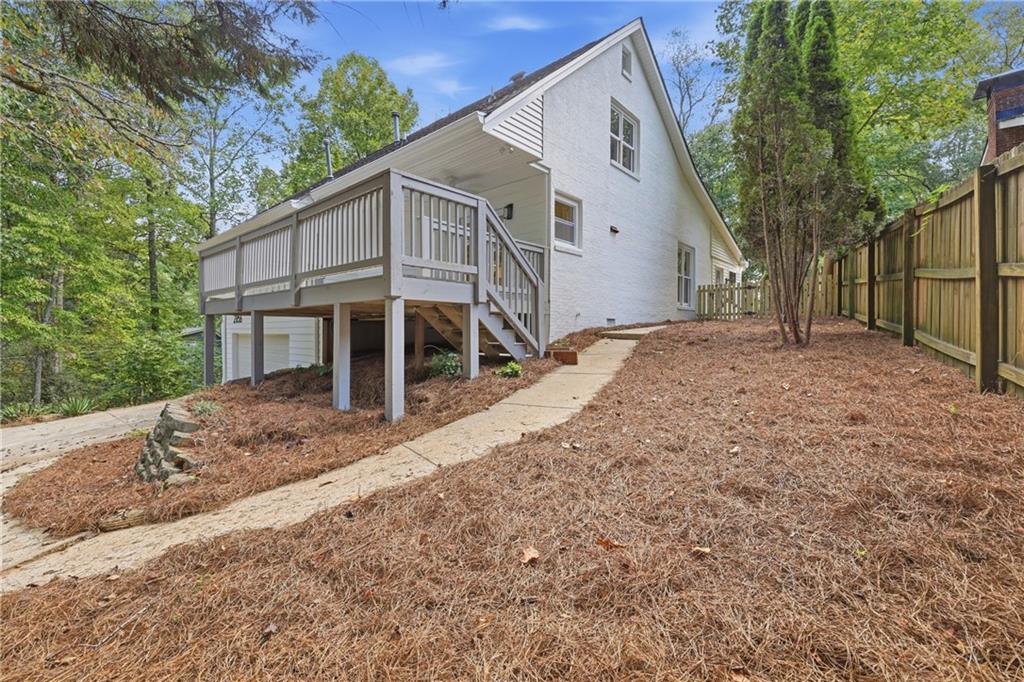
Rear exterior of a house with an elevated deck, garage, and sloped wooded driveway.
White two-story house with a broad driveway, attached garage, and raised wooden deck.
White two-story house with a raised deck and stairs on a sloped, wooded lot.
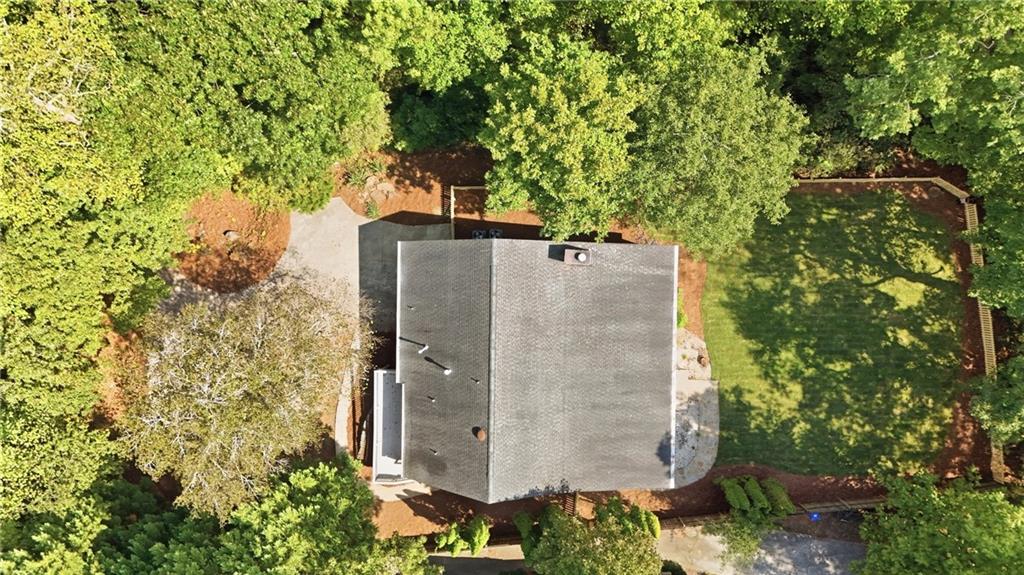
Aerial view of a gray-roofed house surrounded by mature trees, lawn, and landscaped grounds.
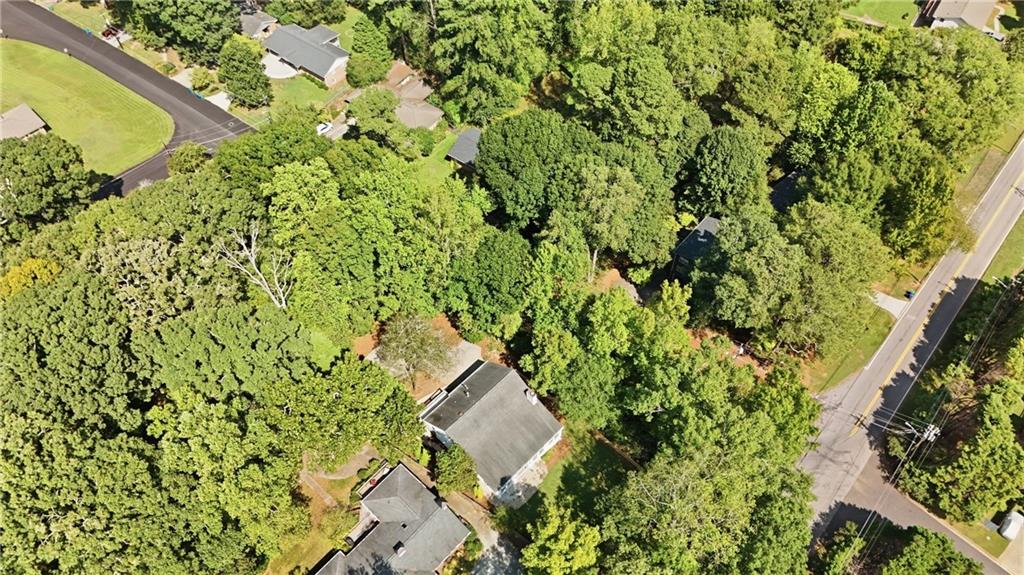
Aerial view of a house on a densely wooded lot beside a paved road.
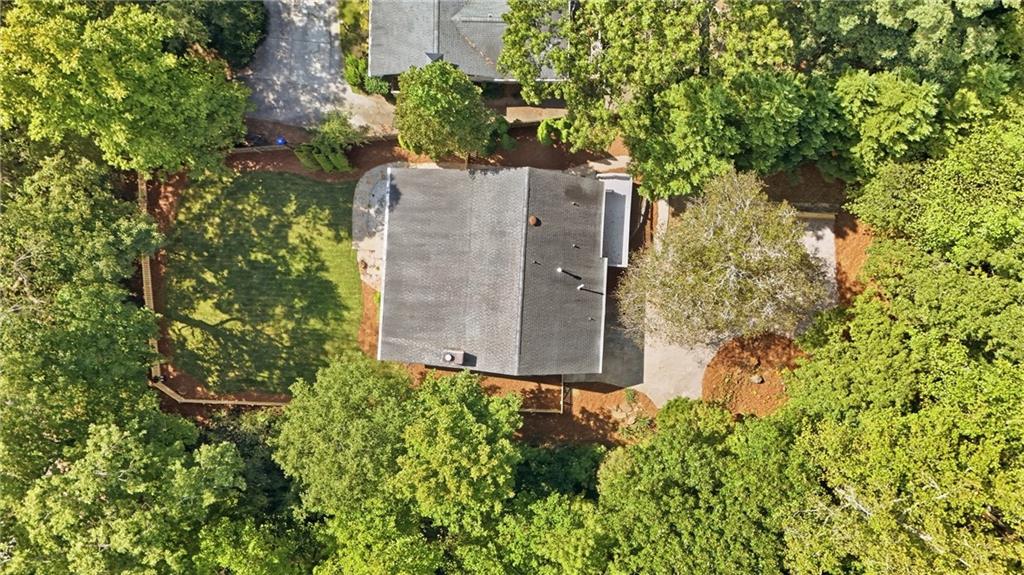
Aerial view of a house among trees, with a grassy yard and paved driveway.
VIEW PHOTOS
Listed by MELLANDA REESE with The Andora Group, LLC. 866-990-8893
$475,000

2858 Old Norcross Road

4 Beds 3 Baths 2,256 Sq.Ft. 0.46 Acres

Description

Fully renovated and move-in ready, this four-bedroom, three-bath home sits on a private .46-acre corner lot in Tucker with no HOA. The layout offers plenty of flexibility, including a primary suite on the main level, two bedrooms and a full bath upstairs, and a fourth bedroom or home office with another full bath on the finished lower level.

The main level features new hardwood floors, a wood-burning fireplace, and an updated kitchen with quartz countertops, new cabinetry, stainless-steel appliances, and modern fixtures. The primary suite includes a walk-in closet and a beautifully remodeled bath with wood cabinetry and a green-tiled frameless shower. The laundry room is conveniently located beside the kitchen.

Upstairs, you'll find new carpet, two additional bedrooms, and a renovated full bath. The lower level has its own exterior entrance and works well for guests, a home office, or additional living space. It also provides direct access to the freshly painted two-car garage, including painted walls and flooring for a clean, well-kept finish.

Major improvements include new HVAC and plumbing, updated electrical, new flooring throughout, new lighting and plumbing fixtures, and select new windows and doors. Outside, the fenced front yard and covered front patio create a welcoming place to sit, while the rear deck offers additional outdoor space. With a flexible three-level layout, a finished basement, a main-level primary suite, nearly half an acre, and no HOA, this home is ready for its next owner.

Share Property

Location

2858 Old Norcross Road, Tucker, GA 30084

Status

Pending
Mellanda Reese

Mellanda Reese

TITLE

Associate Broker

Property Amenities

Interior
Laundry room Gas Dryer Hookup, Laundry Room, Main Level
Fireplace Brick
Appliances Dishwasher, Disposal, Gas Range, Gas Water Heater, Microwave, Refrigerator
Flooring Carpet, Wood
Total Bedrooms: 4
Full Bathrooms: 3
Other Interior Features Double Vanity, Dry Bar, High Speed Internet, Vaulted Ceiling(s), Walk-In Closet(s)
Area & Lot
Total area 2,256 Sq.Ft.
Lot Area 0.46 Acres
Living area 2,256 Sq.Ft.
MLS® ID 7842240
Year Built 1988
High School Tucker
Middle School Tucker
Elementary School Livsey
Water Frontage None
View Description Trees/Woods
Architecture Styles A-Frame
Type Residential
Status Pending
Exterior
Stories 2
Pool None
Air conditioning Ceiling Fan(s), Central Air
Heat type Central
Green Feature None
Disability Features None
Water Source Public
Garage Space 2.0
Security Features Smoke Detector(s)
Sewer Public Sewer
Other Exterior Features Private Yard
Parking Attached, Drive Under Main Level, Garage, Garage Door Opener, Garage Faces Rear
Lot Features Corner Lot, Front Yard, Private
Roof Composition
Utilities Cable Available, Electricity Available, Natural Gas Available, Phone Available, Sewer Available, Water Available
Finance
Sales Price $475,000
Real Estate Tax $981 yearly
Living room with a vaulted ceiling, dark brick fireplace, and large windows overlooking greenery.

Schedule a Showing

I would love to show you our beautiful property. Please select your preferred date and time below, and I will be in touch shortly to confirm your appointment.

Schedule a Showing

I would love to show you our beautiful property. Please select your preferred date and time below, and I will be in touch shortly to confirm your appointment.

Thank you for your interest in 2858 Old Norcross Road, Tucker, GA 30084. We are reviewing your request and will be in touch shortly!

Mortgage Calculator

Estimate your monthly mortgage payment, including the principal and interest, property taxes, and HOA. Adjust the values to generate a more accurate rate.

All estimates are provided for informational purposes only. Actual amounts may vary.
$0,000 Your Payment 20 15 65
$0,000 Your Payment

Ready to Start Your Journey?

When you choose to work with Mellanda Reese, you’re not just hiring a real estate agent; you’re partnering with a dedicated professional who prioritizes your goals. With a wealth of experience, innovative strategies, and a passion for helping clients, we ensure a seamless and rewarding experience from start to finish.